Professional experience · Miron Construction
BIM &
Visualization
Making construction information easier to understand.
During my summer 2026 VDC internship at Miron Construction, I worked with the team on site logistics, construction sequencing, model coordination, and visualization. The work connected technical project information with drawings, models, and presentations that help explain a construction plan.
- Role
- Virtual Design and Construction Intern
- Period
- May–August 2026
- Context
- Contributions within the Miron team
01 · Featured work · SYNCHRO 4D
Construction,
over time.
For UW–Whitewater’s Winther and Heide Hall work, I developed steel sequences that connect the model to planned installation activities. The paired views, active tasks, and timeline make the progression of work visible.
Companion sequence
Heide Hall
A second sequence shows the steel frame progressing through the building’s levels, with the same relationship between tasks, time, and model geometry.
02 · Featured work · After Effects
From sequence
to visual story.
Using the SYNCHRO sequence as a foundation, I created a 3D/motion presentation in After Effects. Model movement, composition, task information, and a key plan bring technical VDC work together with my background in visual communication and motion design.
Presentation study · The original sequence remains above so the technical foundation and the motion treatment can be viewed together.
03 · Featured work · Concrete formwork & sequencing
Concrete,
pour by pour.
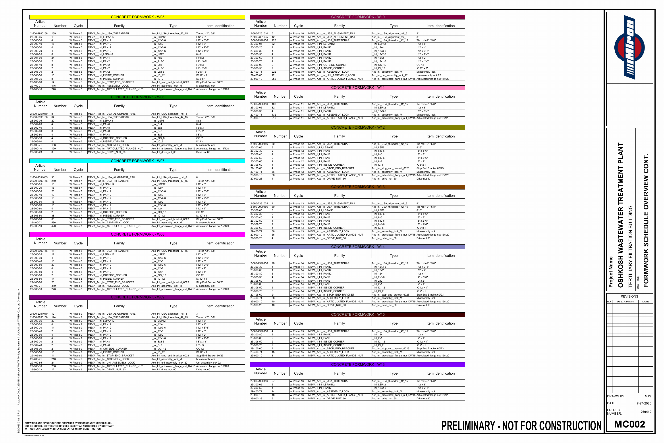
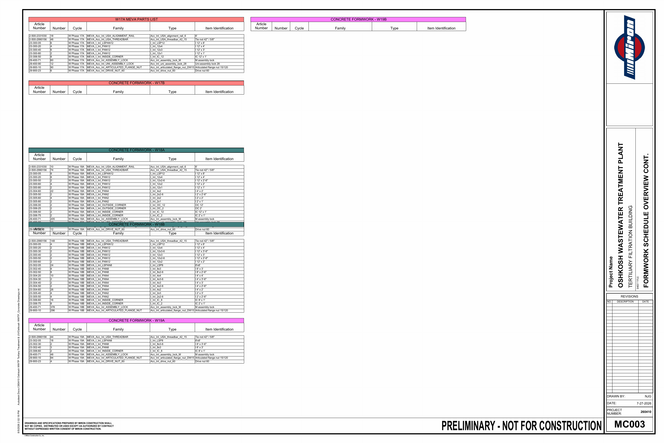
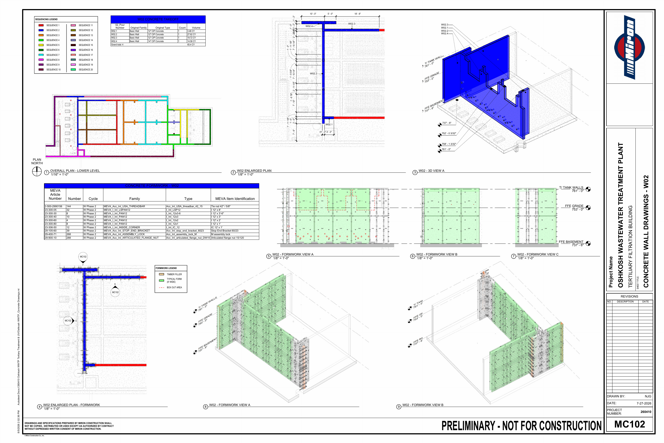
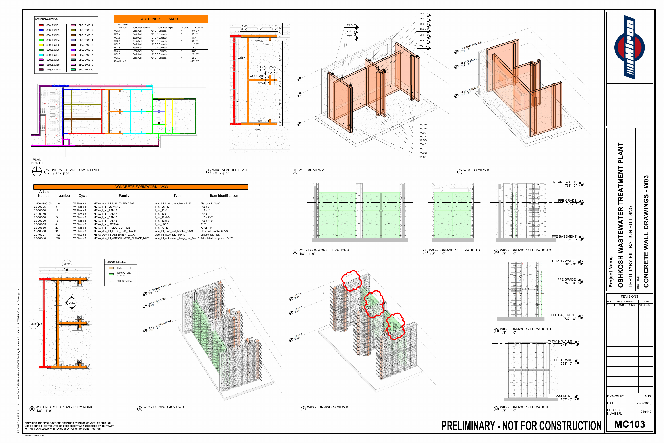
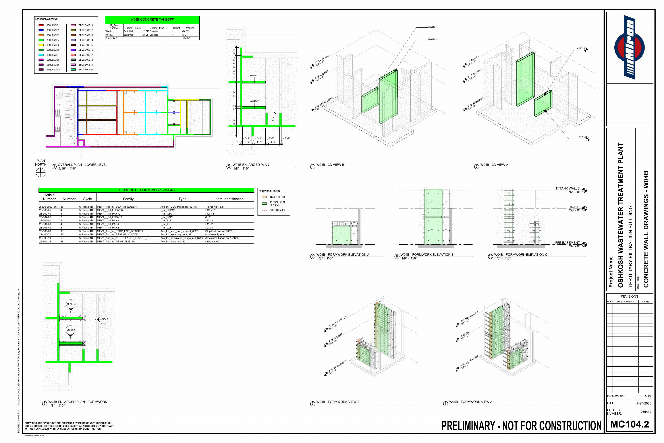
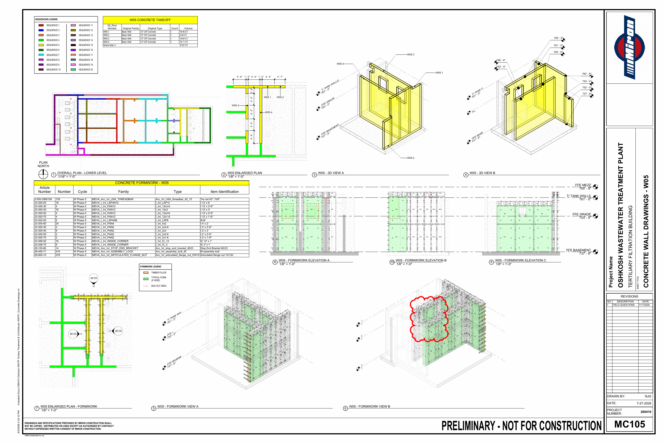
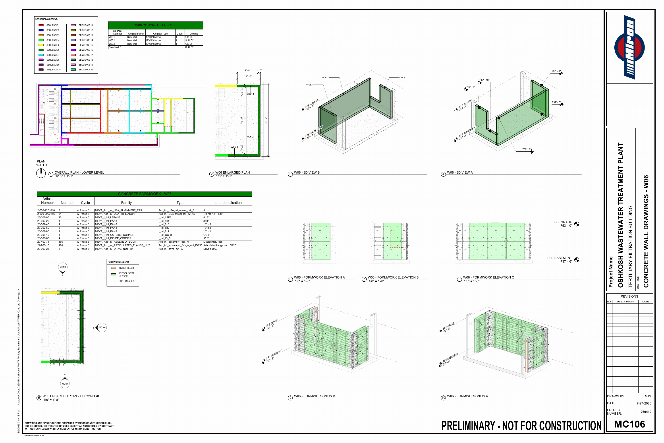
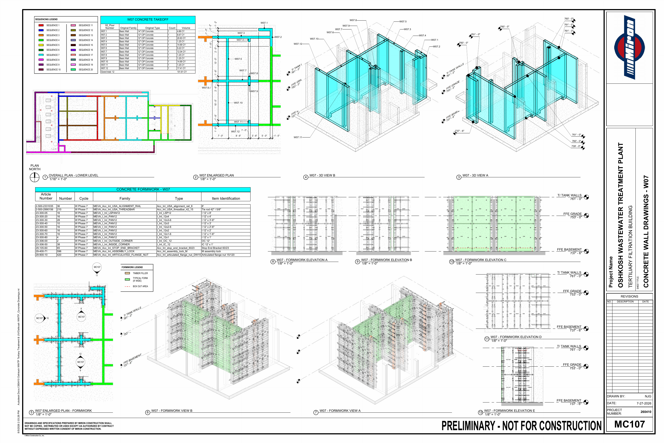
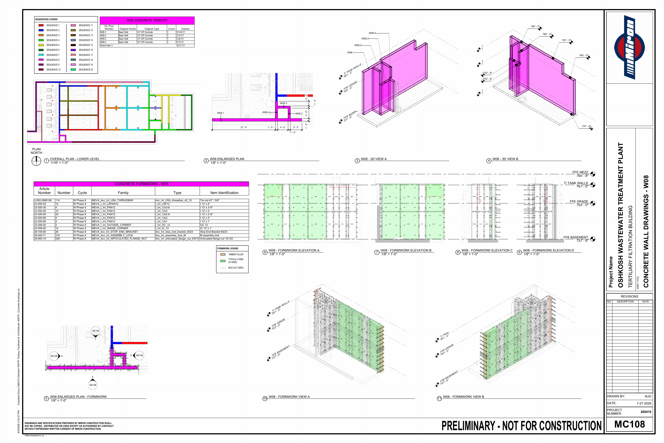
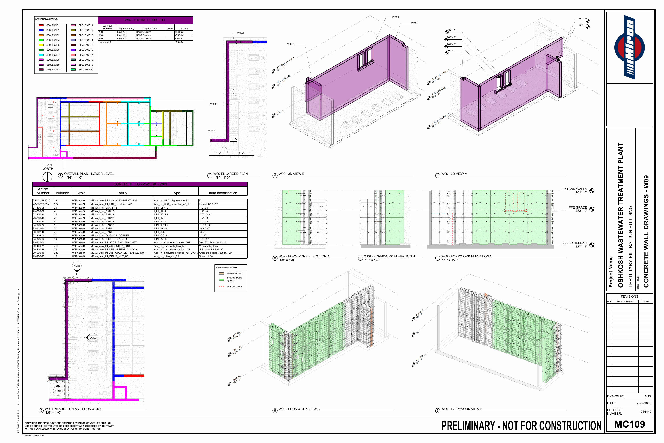
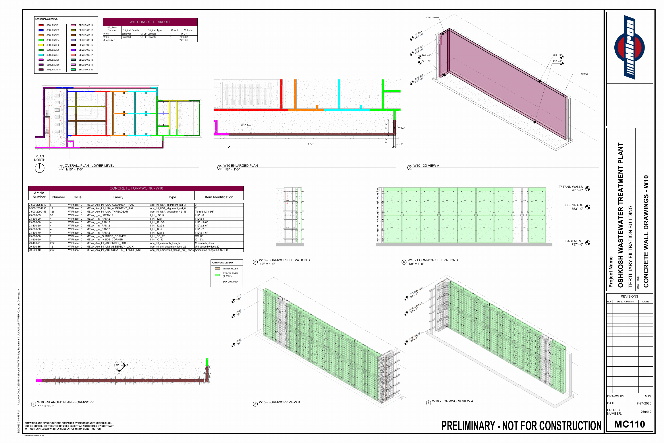
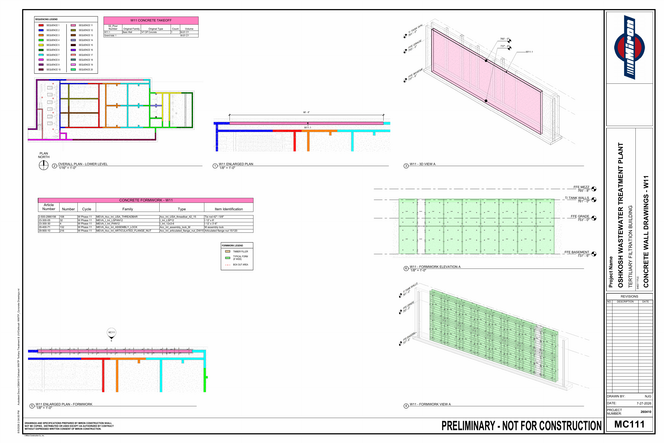
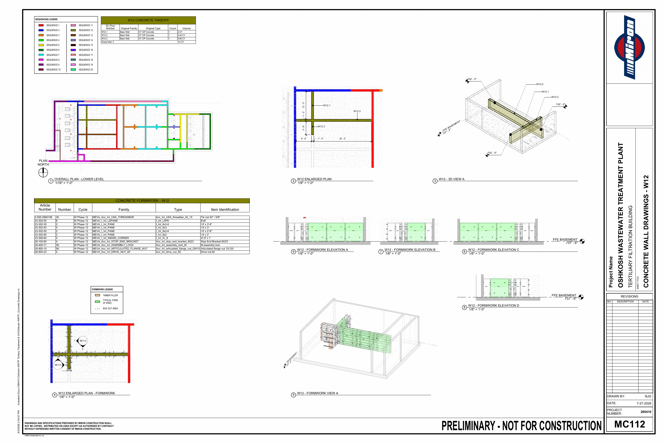
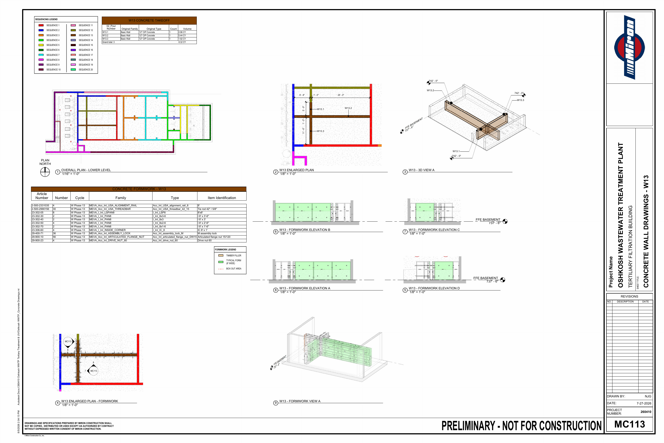
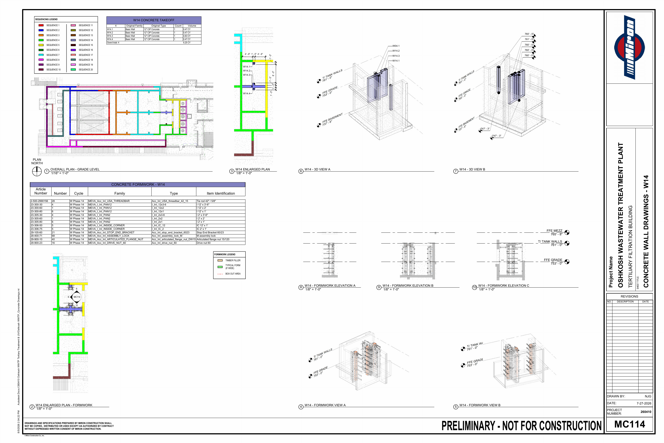
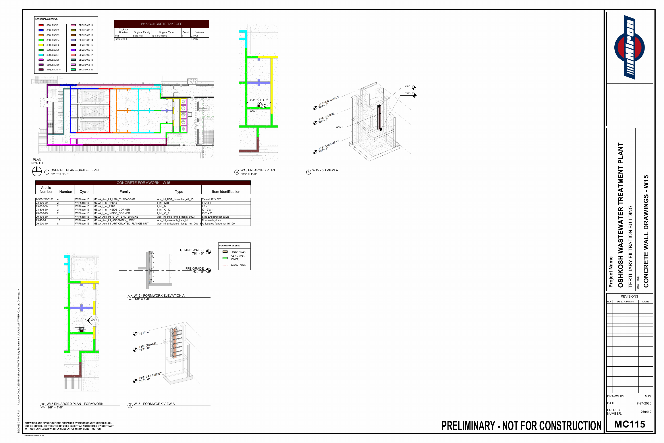
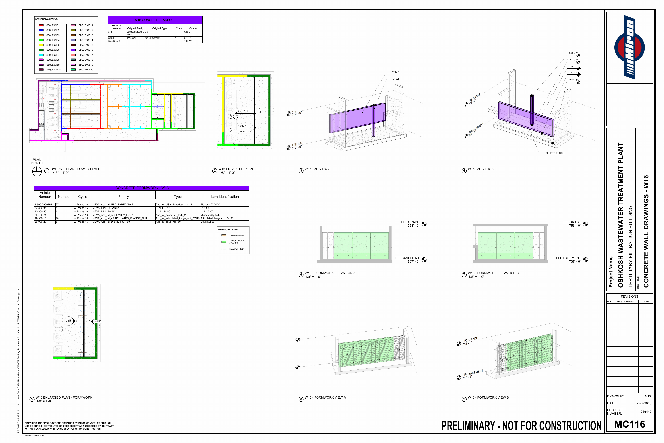
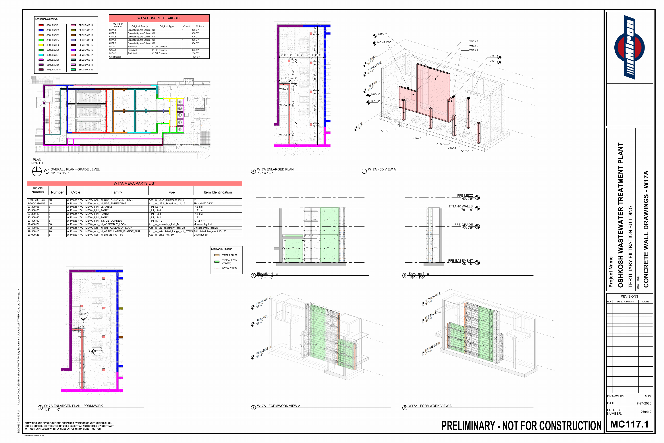
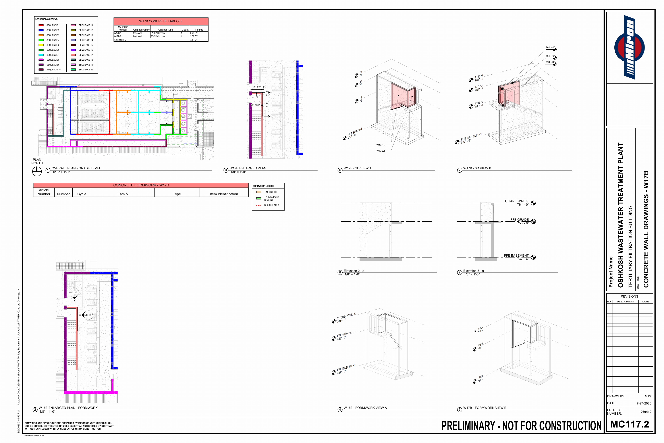
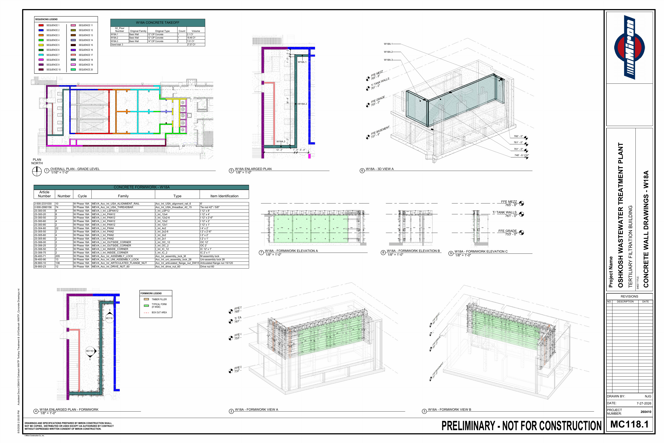
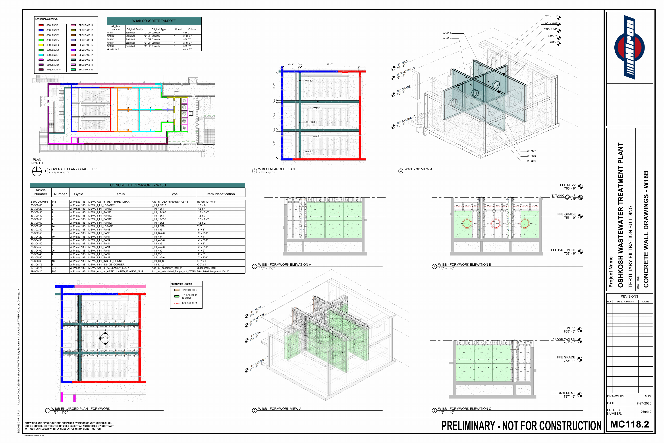
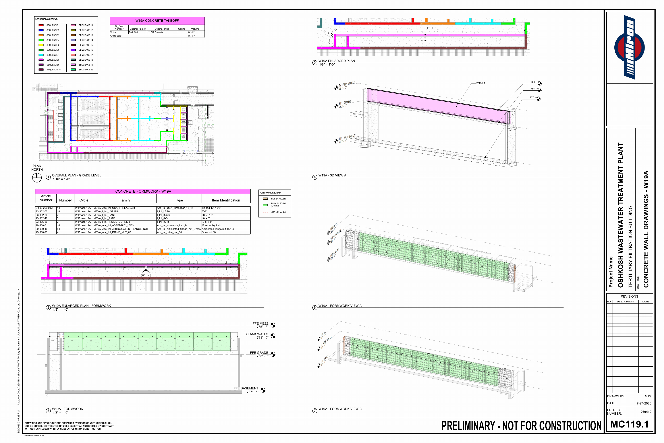
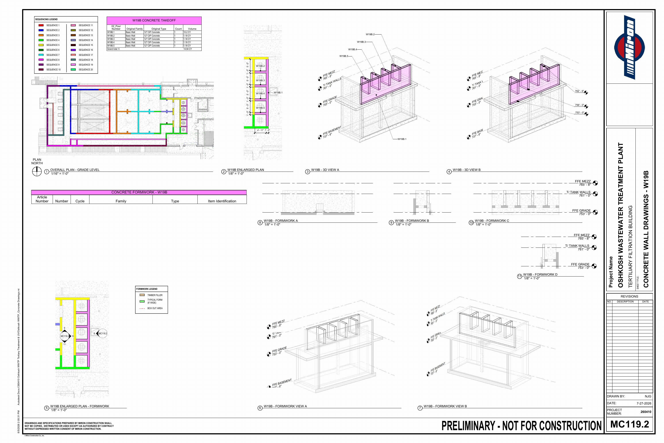
At the Oshkosh Wastewater Treatment Plant, I contributed to the team’s visualization of a complex concrete pouring sequence. Working with model-based formwork in Revit, we connected individual pour phases to the plans, 3D views, and schedules needed to understand how the work fits together.
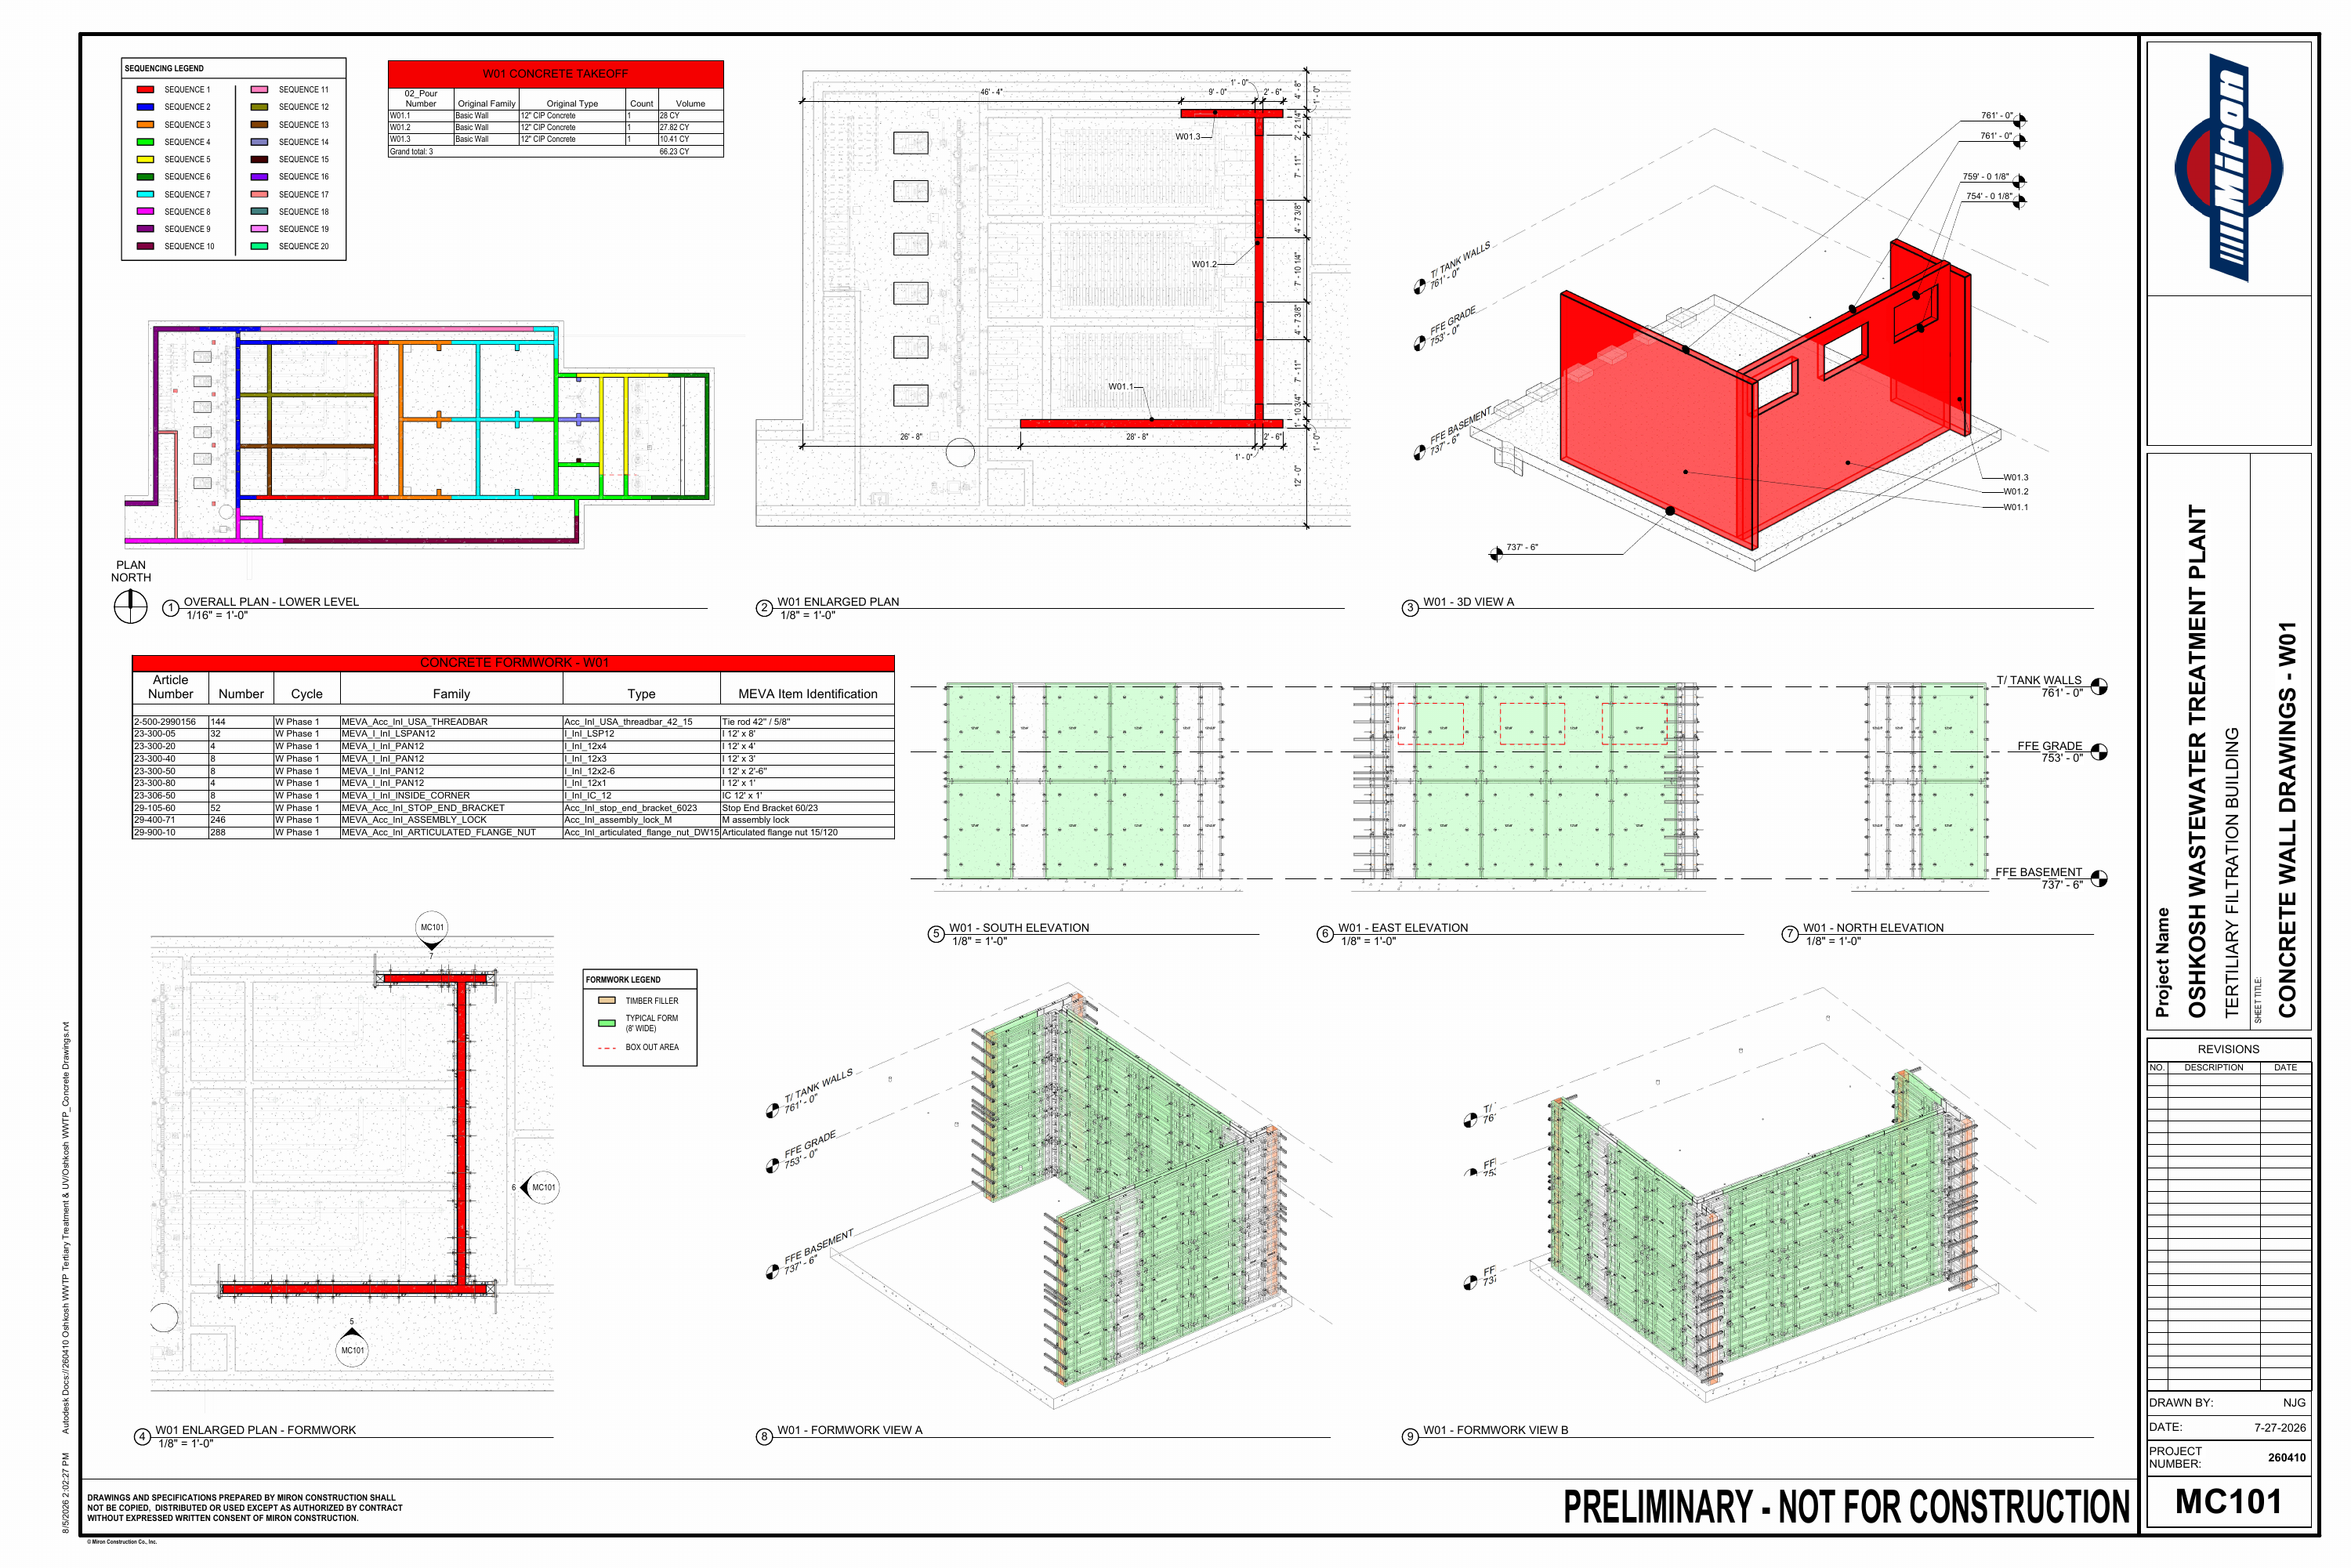
A color-coded sequence locates each pour within the overall building. Phase-specific sheets bring concrete quantities, panel layouts, elevations, and formwork components into one coordinated view.
From Overall Sequence to Formwork Detail
Selected sheets · Select an image to expand
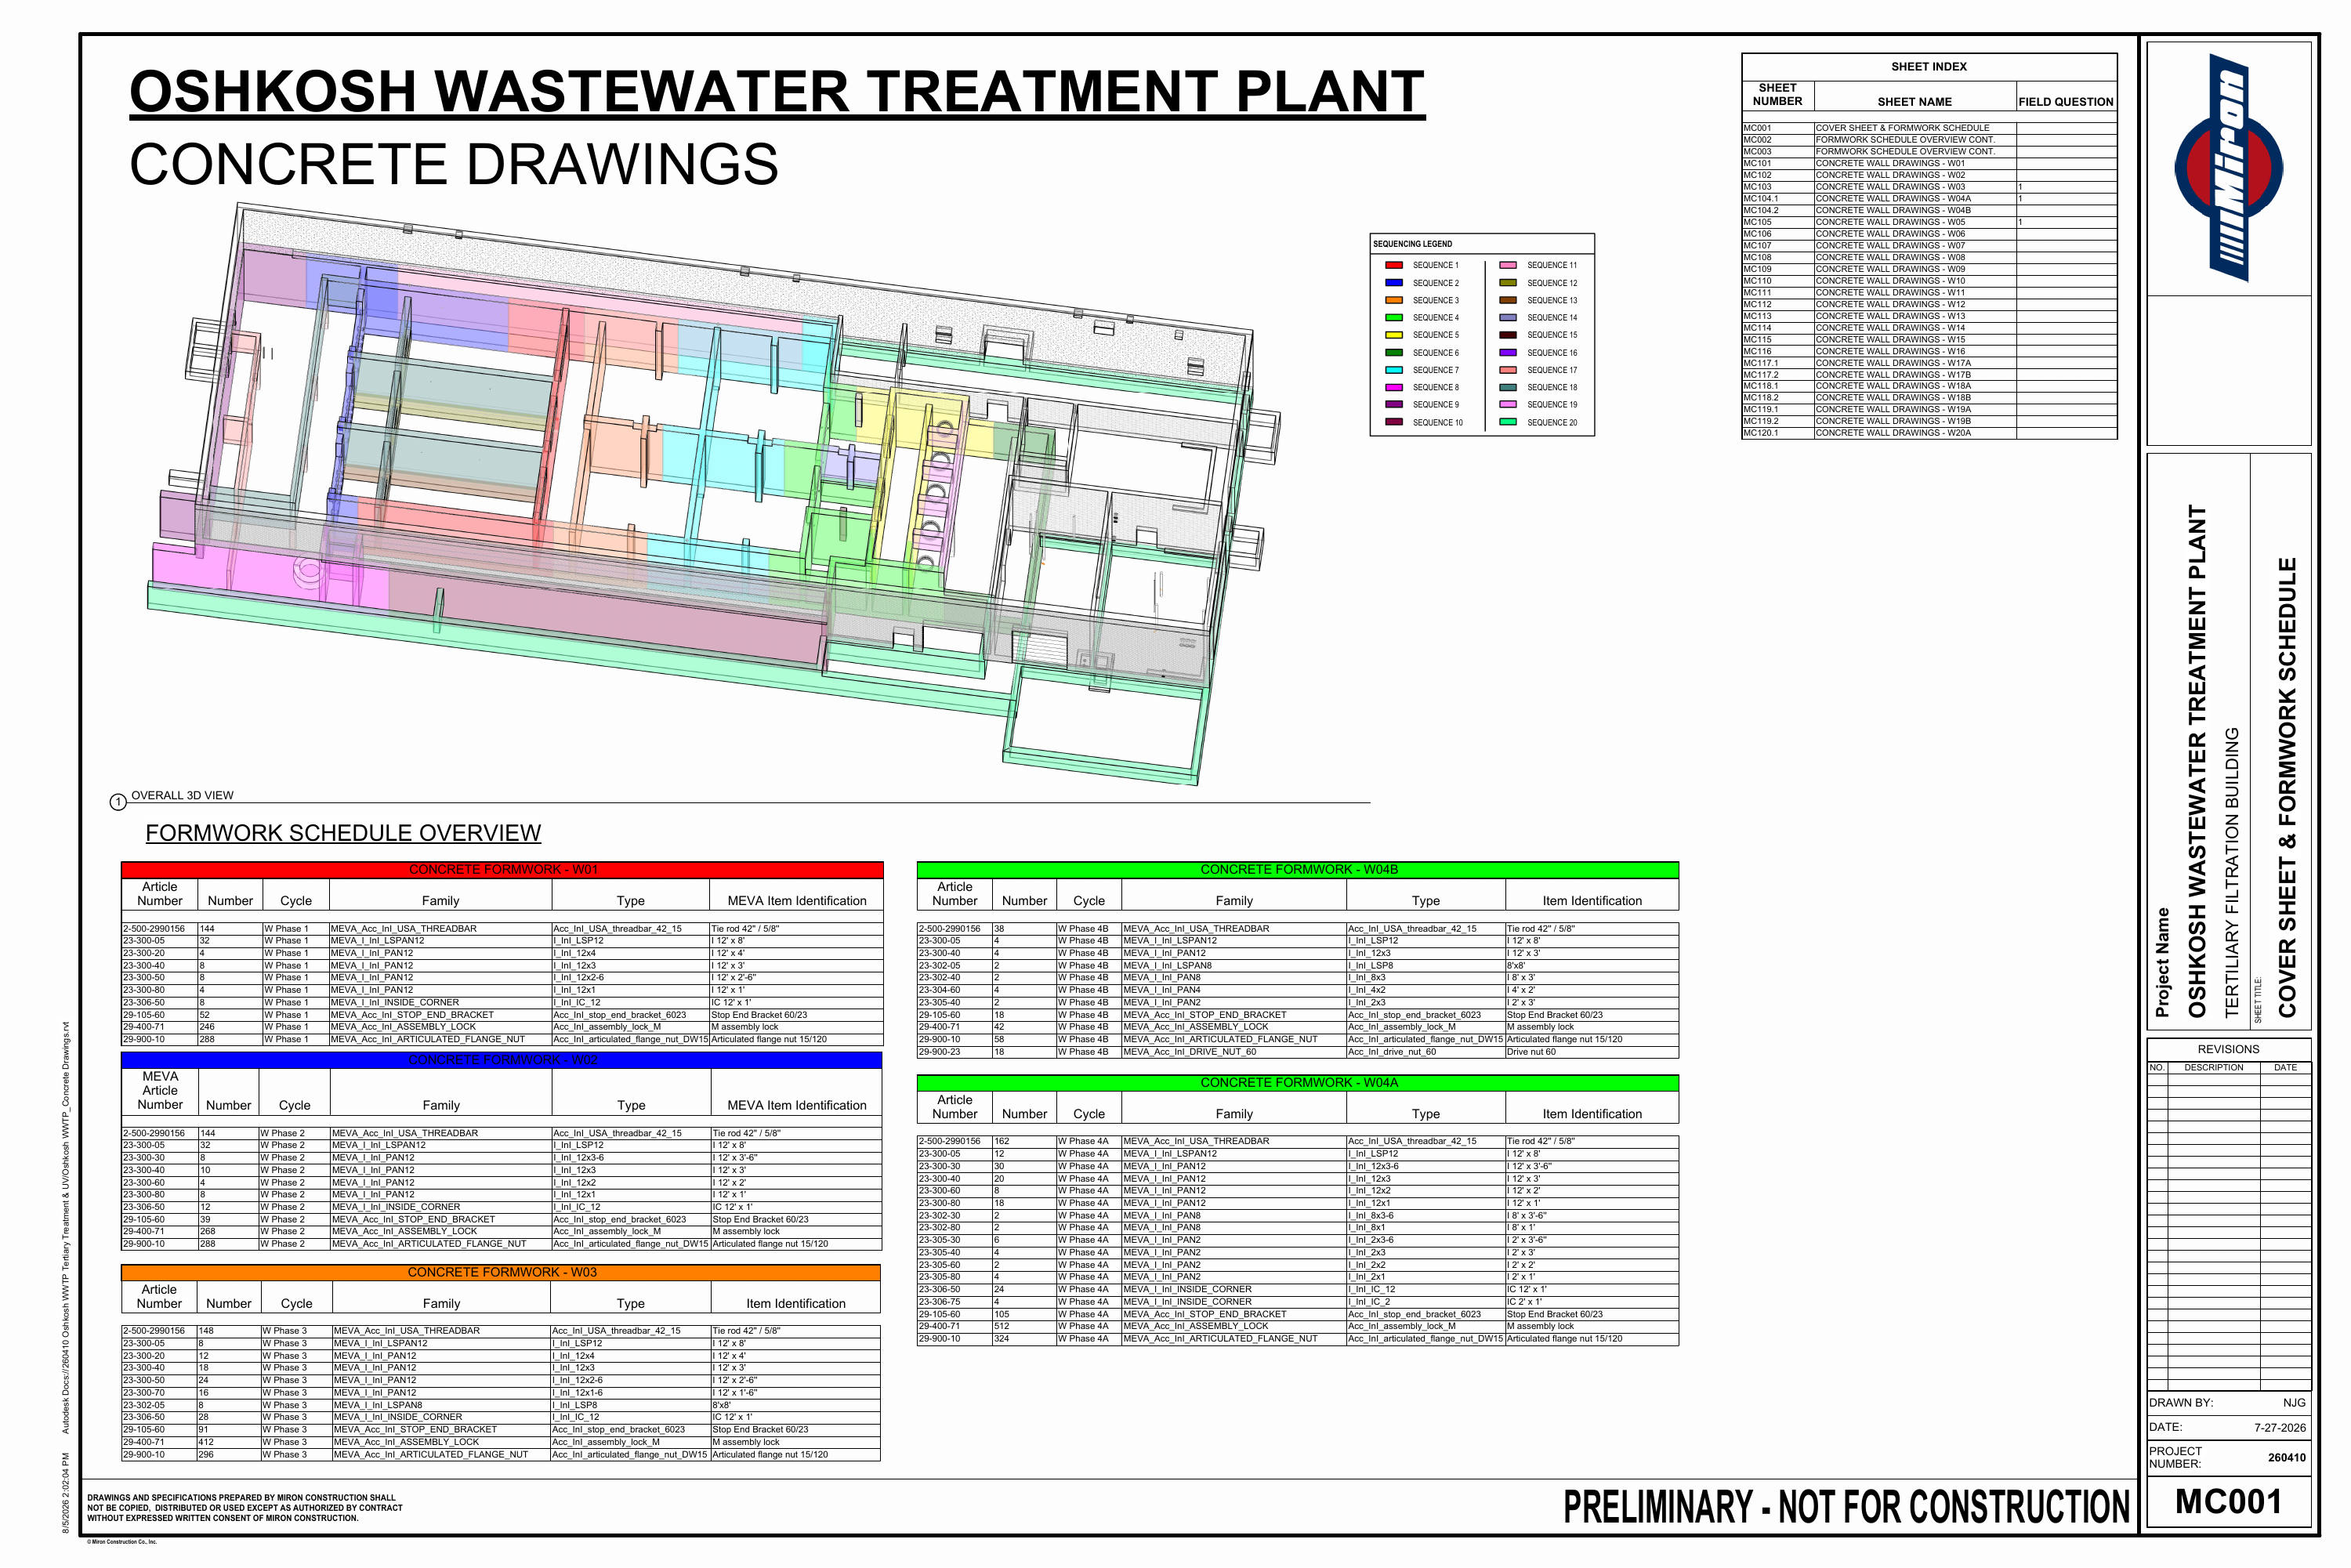 MC001 · Overall sequence & formwork schedulesExpand +Close −
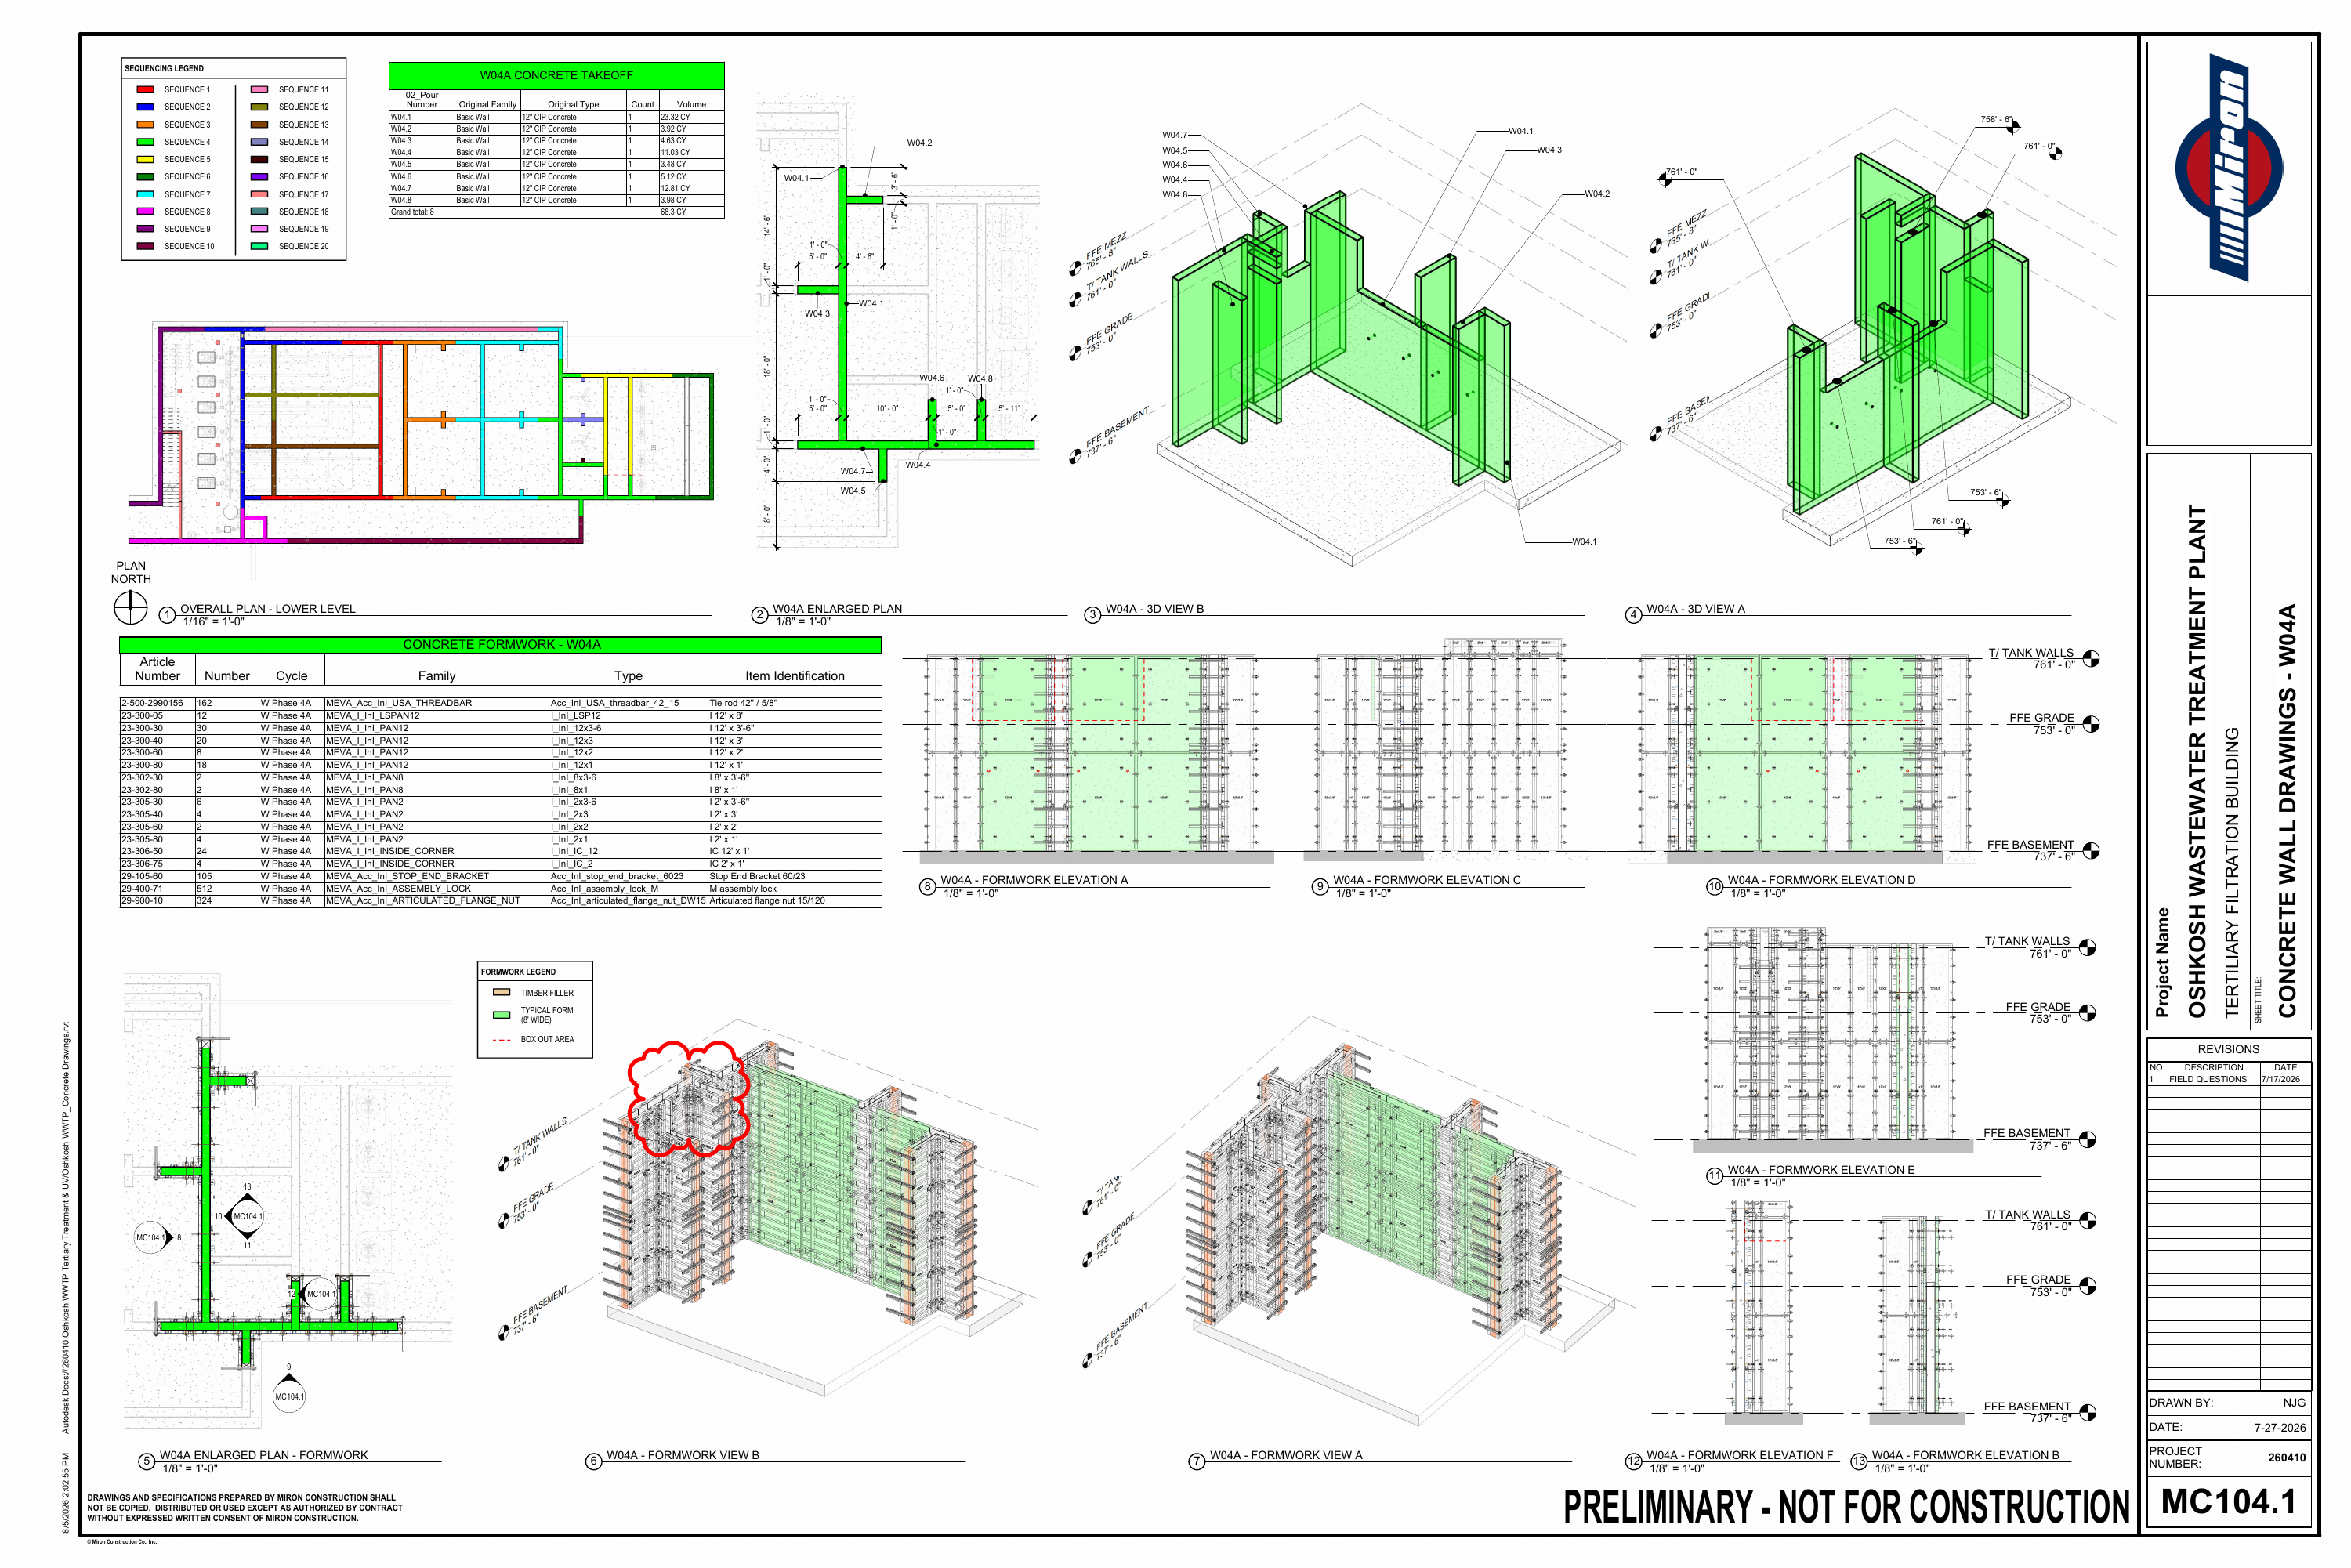 MC104.1 · W04A wall & formwork coordinationExpand +Close −
Miron Construction · Preliminary — Not for Construction. Shown as evidence of my contribution to the team’s planning and coordination work, not as a final construction instruction.
View Complete Sheet SetHide Complete Sheet Set26 Sheets · Preliminary · Not for Construction
For demonstration purposes only. Do not copy, reproduce, or use these drawings. Not for construction.
04 · Featured work · Twinmotion
Existing conditions.
A clearer view.
My ReCap-to-Twinmotion exploration brought existing-condition point-cloud information into a rendered setting. This Alexander Gymnasium visualization combines the building with landscape and lighting to explore how technical information can be presented spatially. The main image is a native Twinmotion render, with no generative AI used.
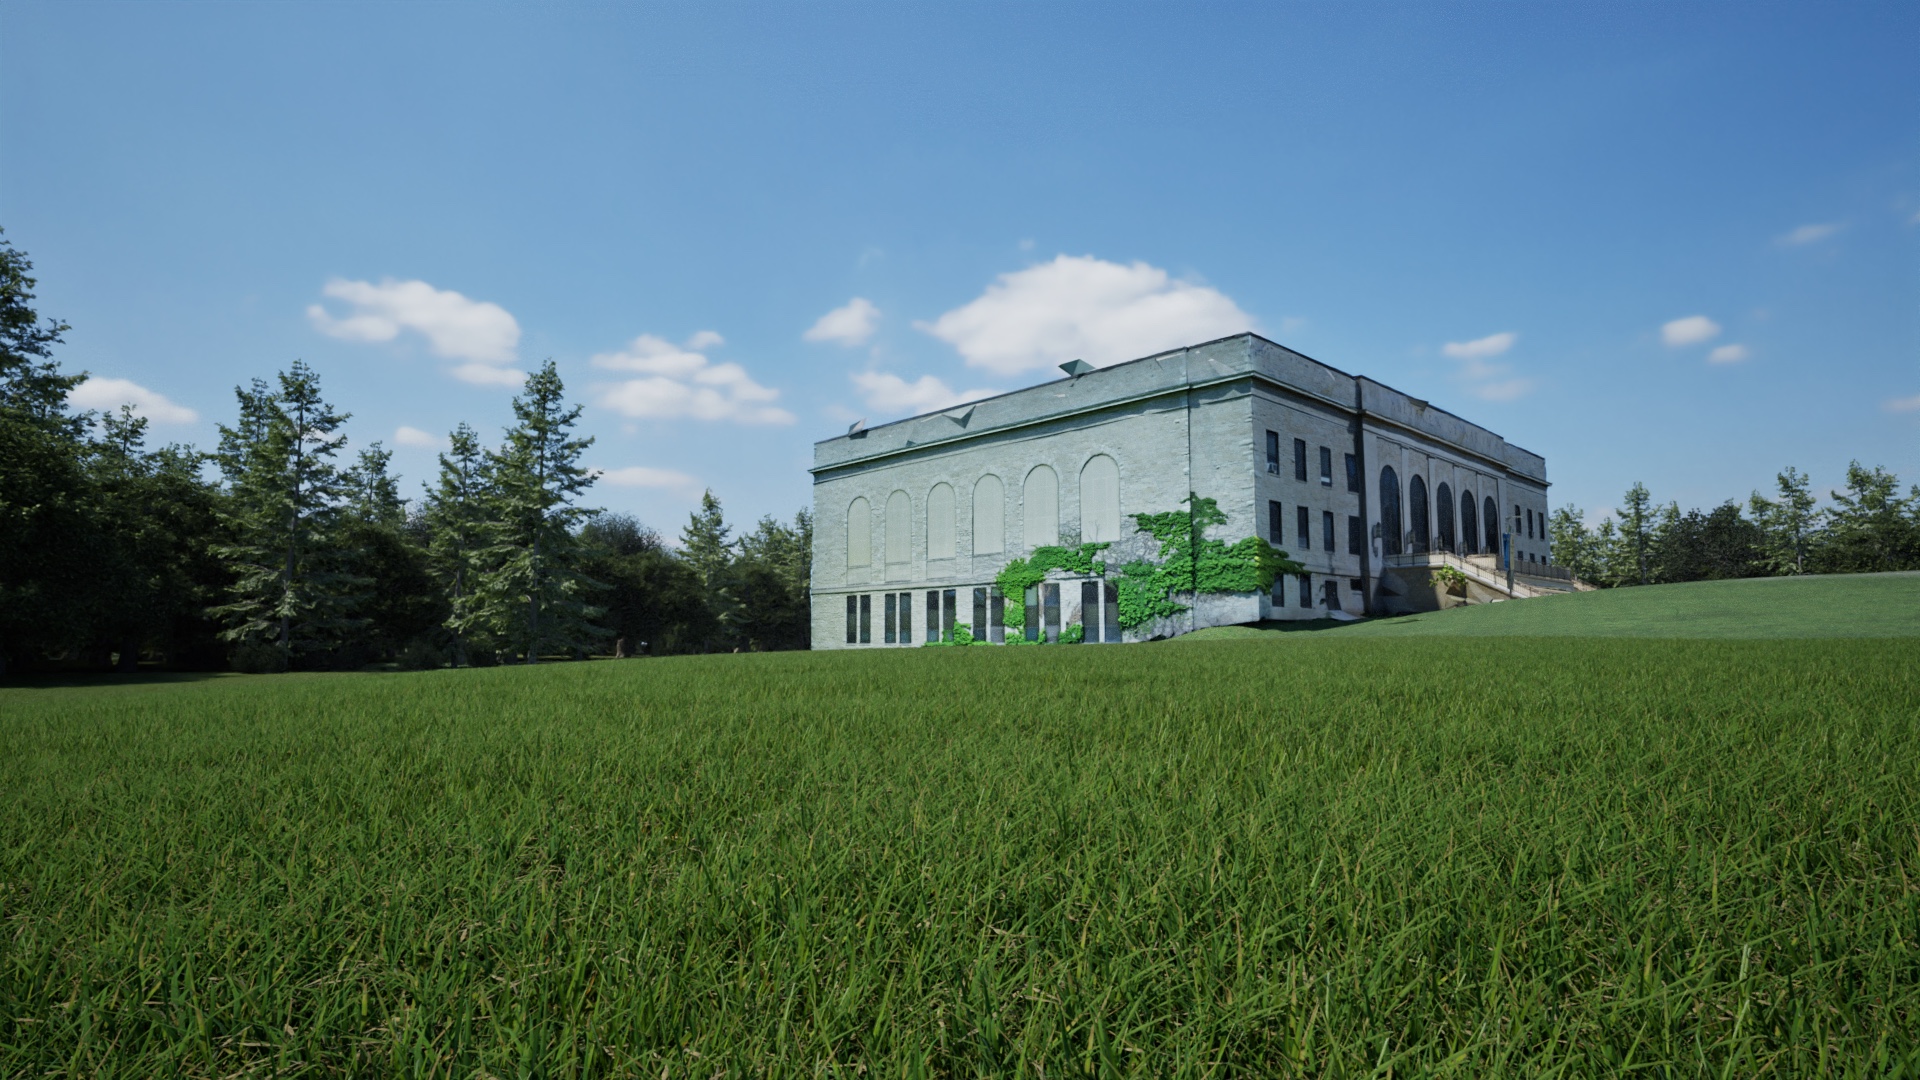
From Information to Image
Supporting studies · Select an image to expand
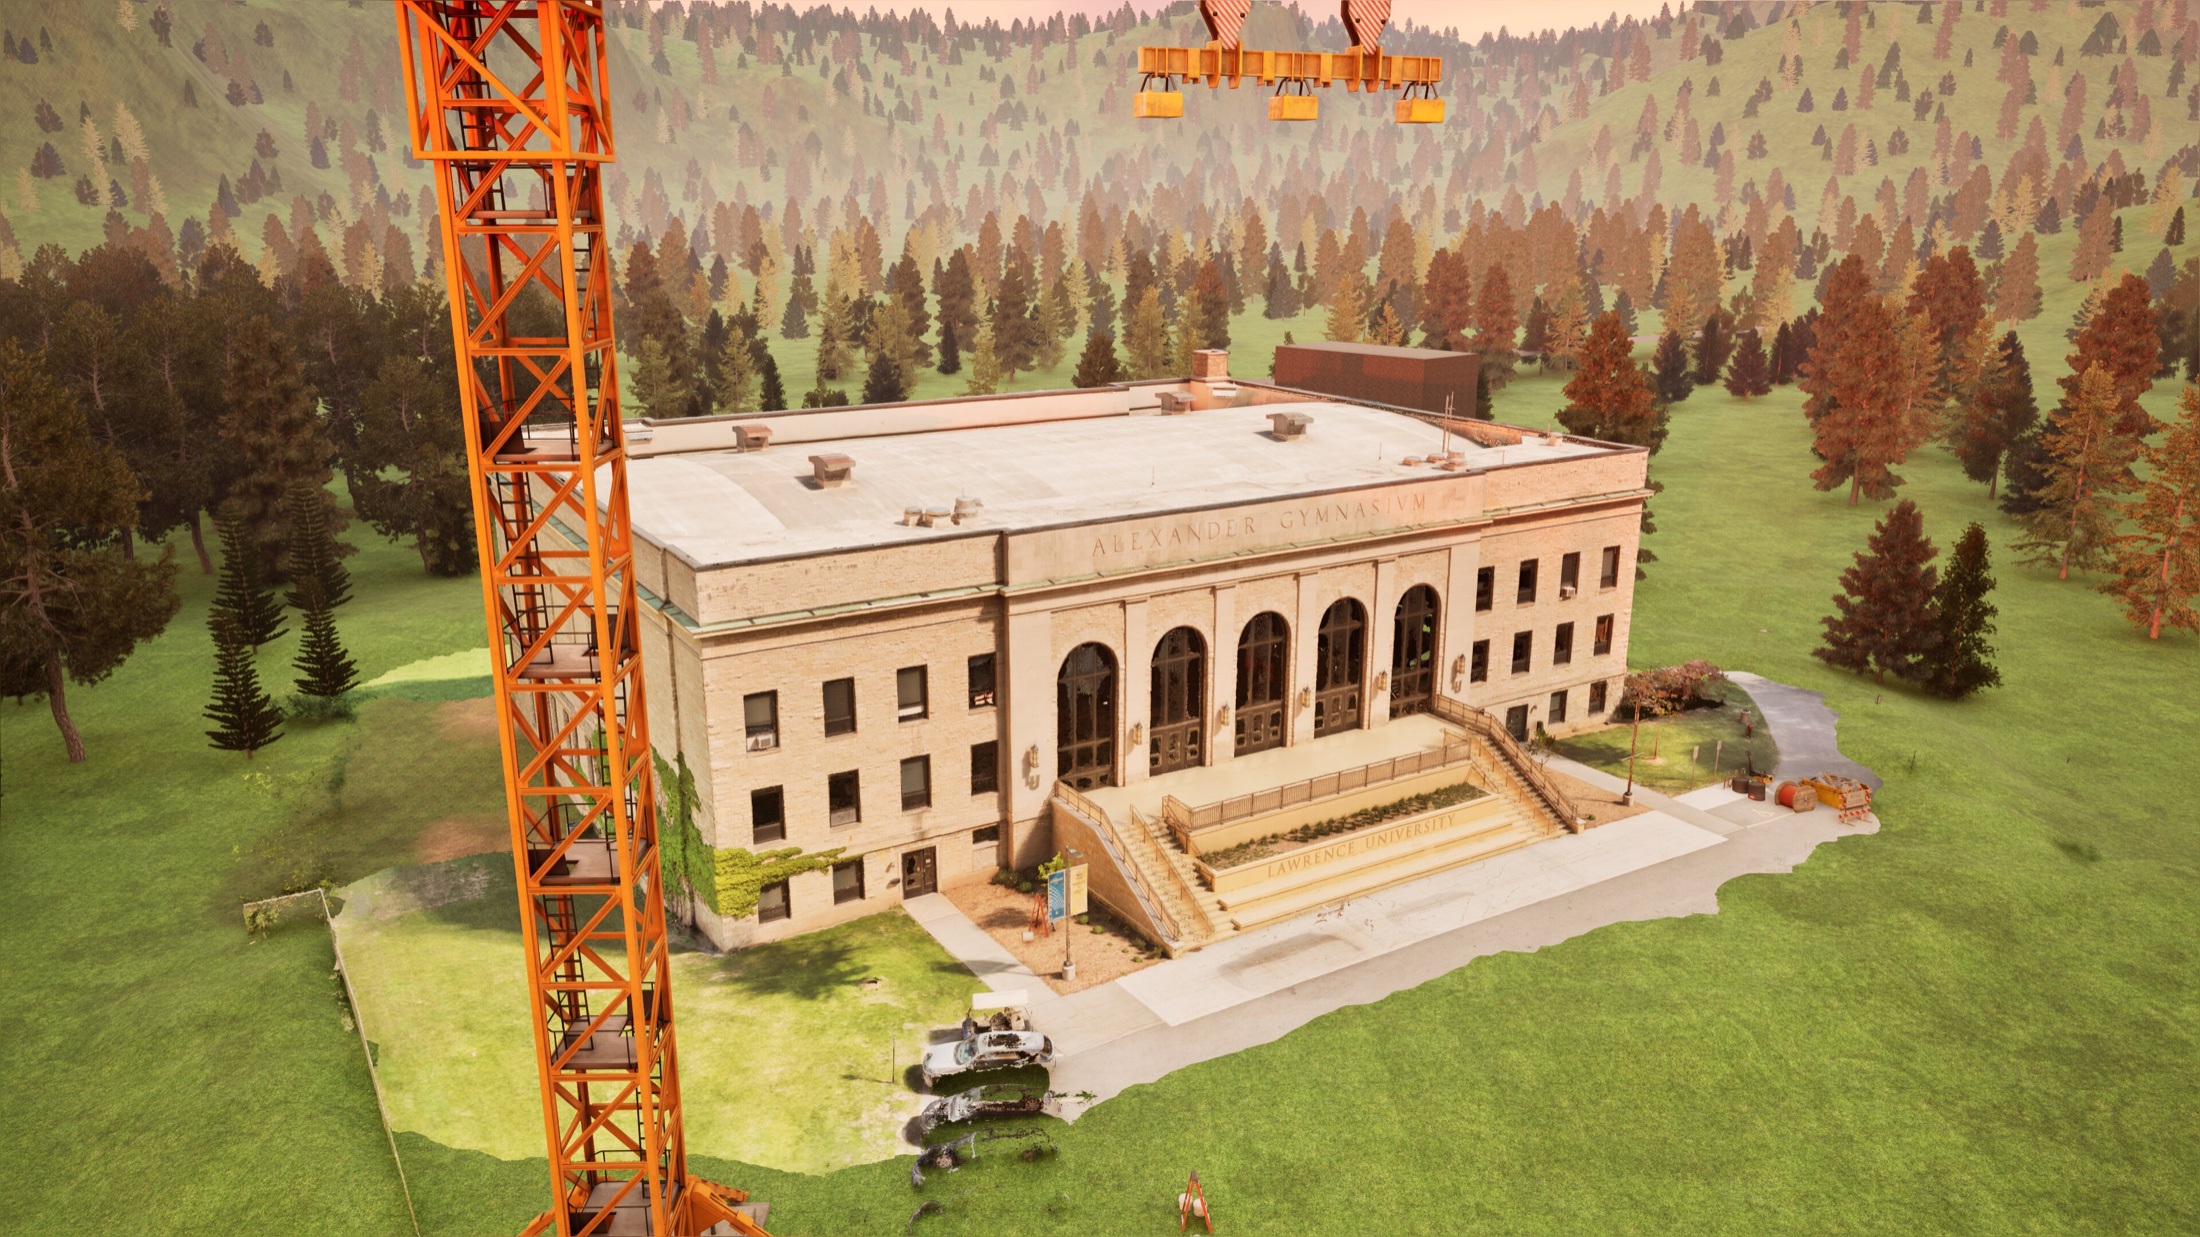 Alternate visualization · Equipment & site contextNative Twinmotion render · No generative AIExpand +Close −
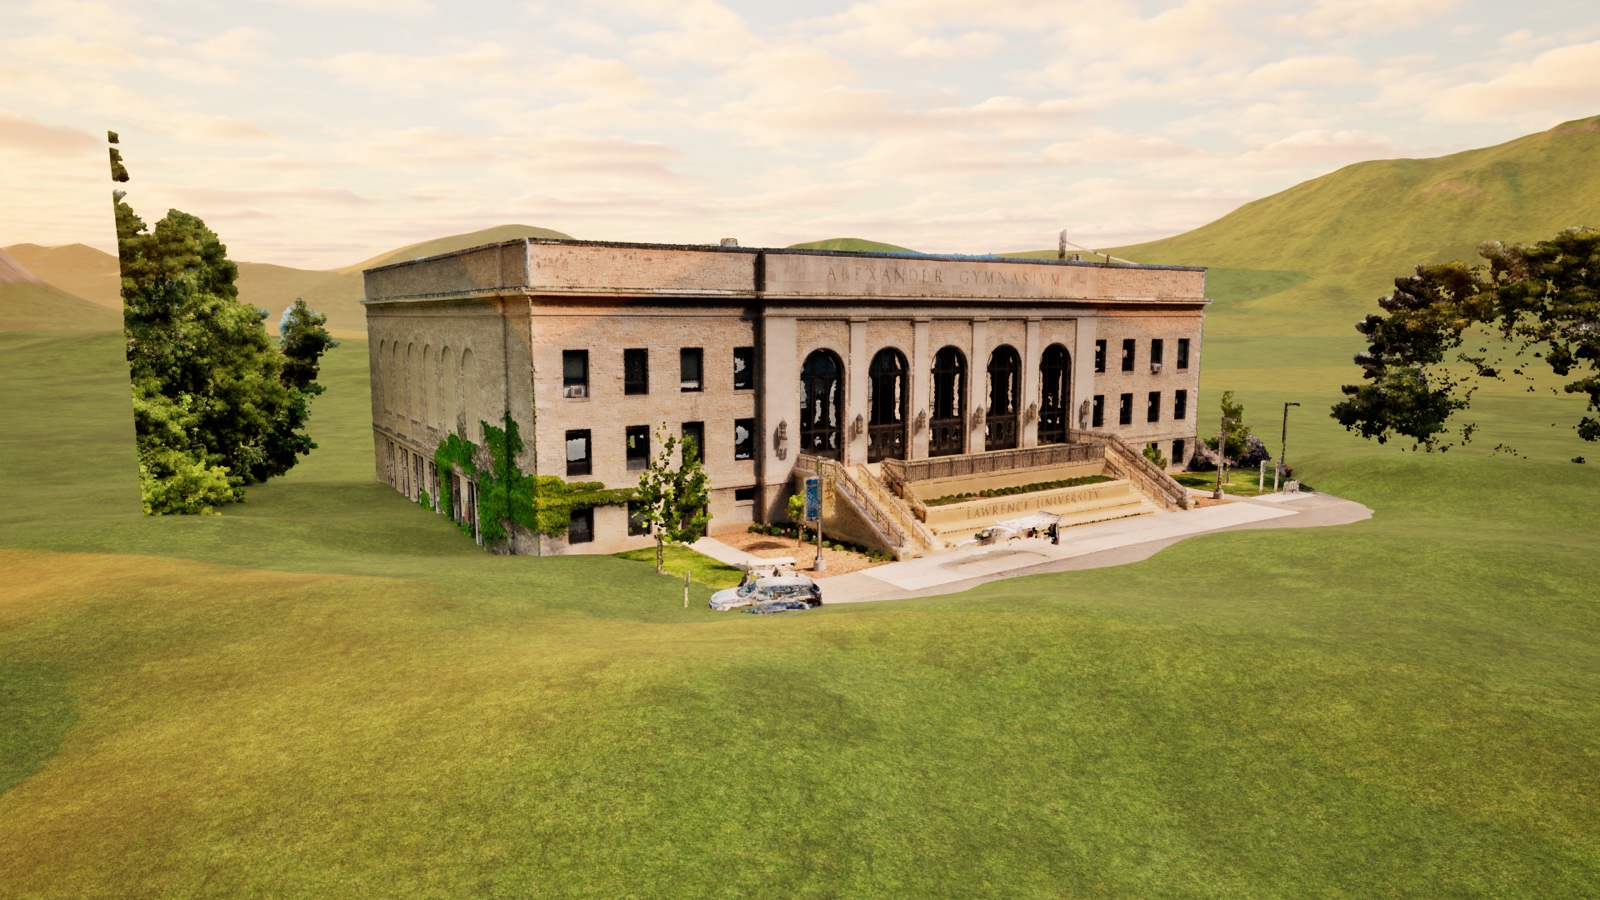 ReCap → Twinmotion · Point-cloud studyNative Twinmotion render · No generative AIExpand +Close −
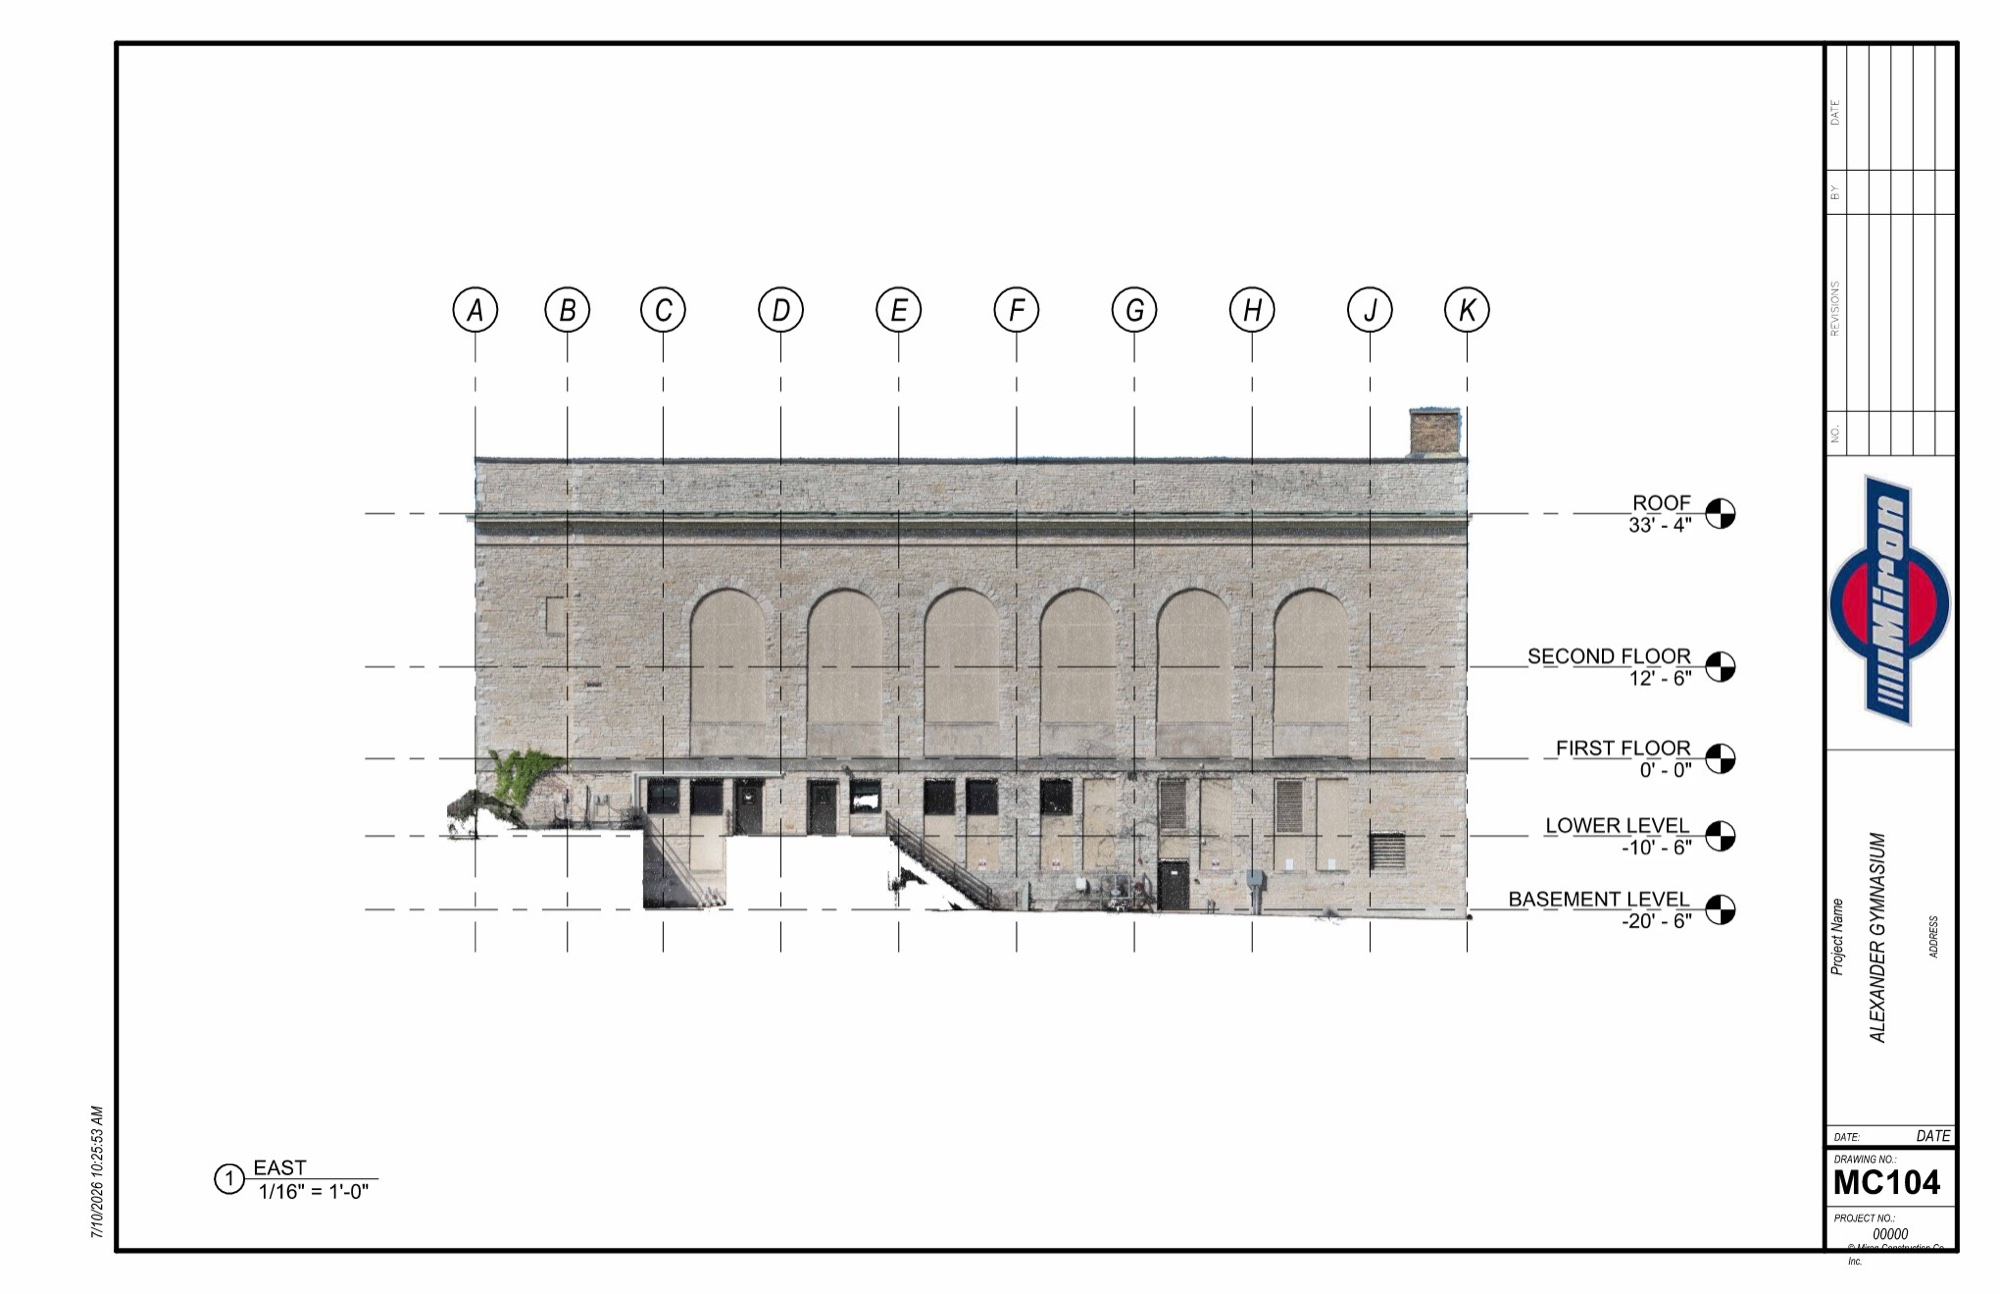 Alexander Gymnasium · East elevation and grid referencesExpand +Close −
05 · Supporting work · CMBuildeR
Planning
the working site.
I developed Phase 1 and Phase 2 logistics plans and 3D CMBuildeR models for UW–Whitewater. These views show site organization, equipment, parking, laydown areas, and routes in context.
UW–Whitewater · Winther & Heide Hall · Select a view to expand
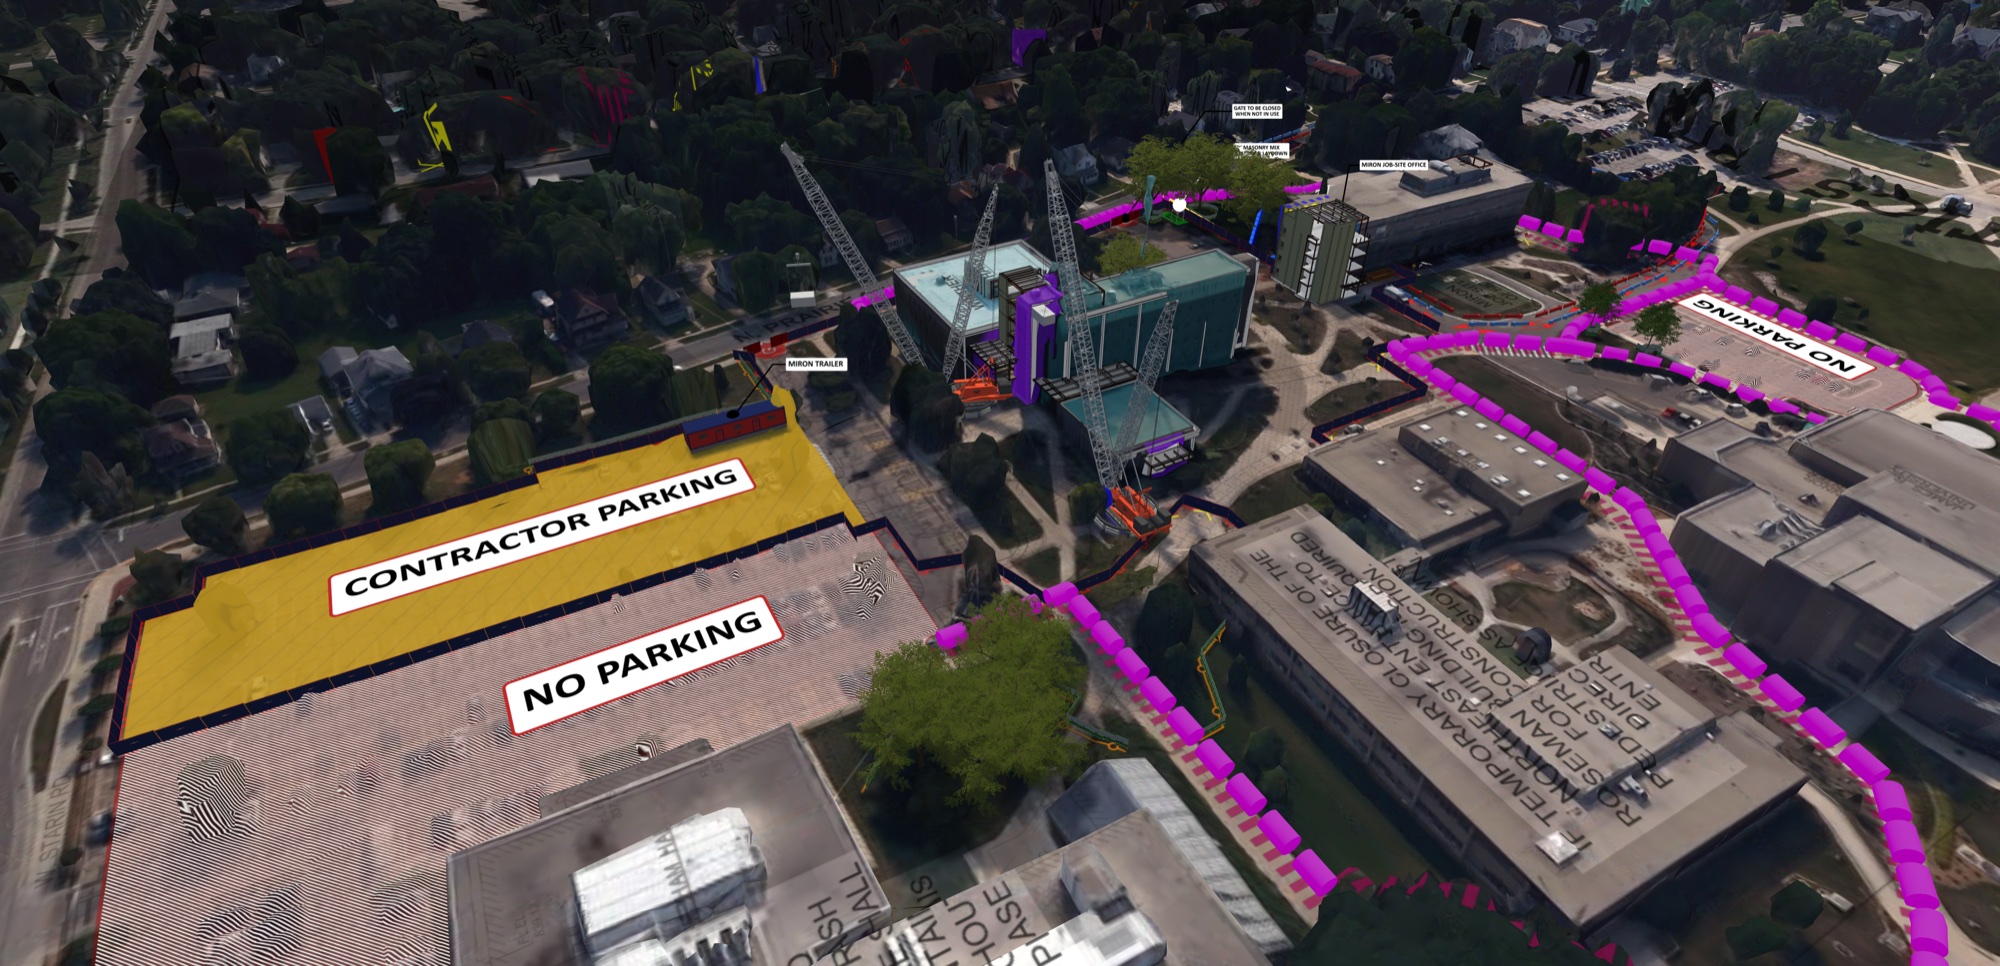 01 · Site overview & equipmentExpand +Close −
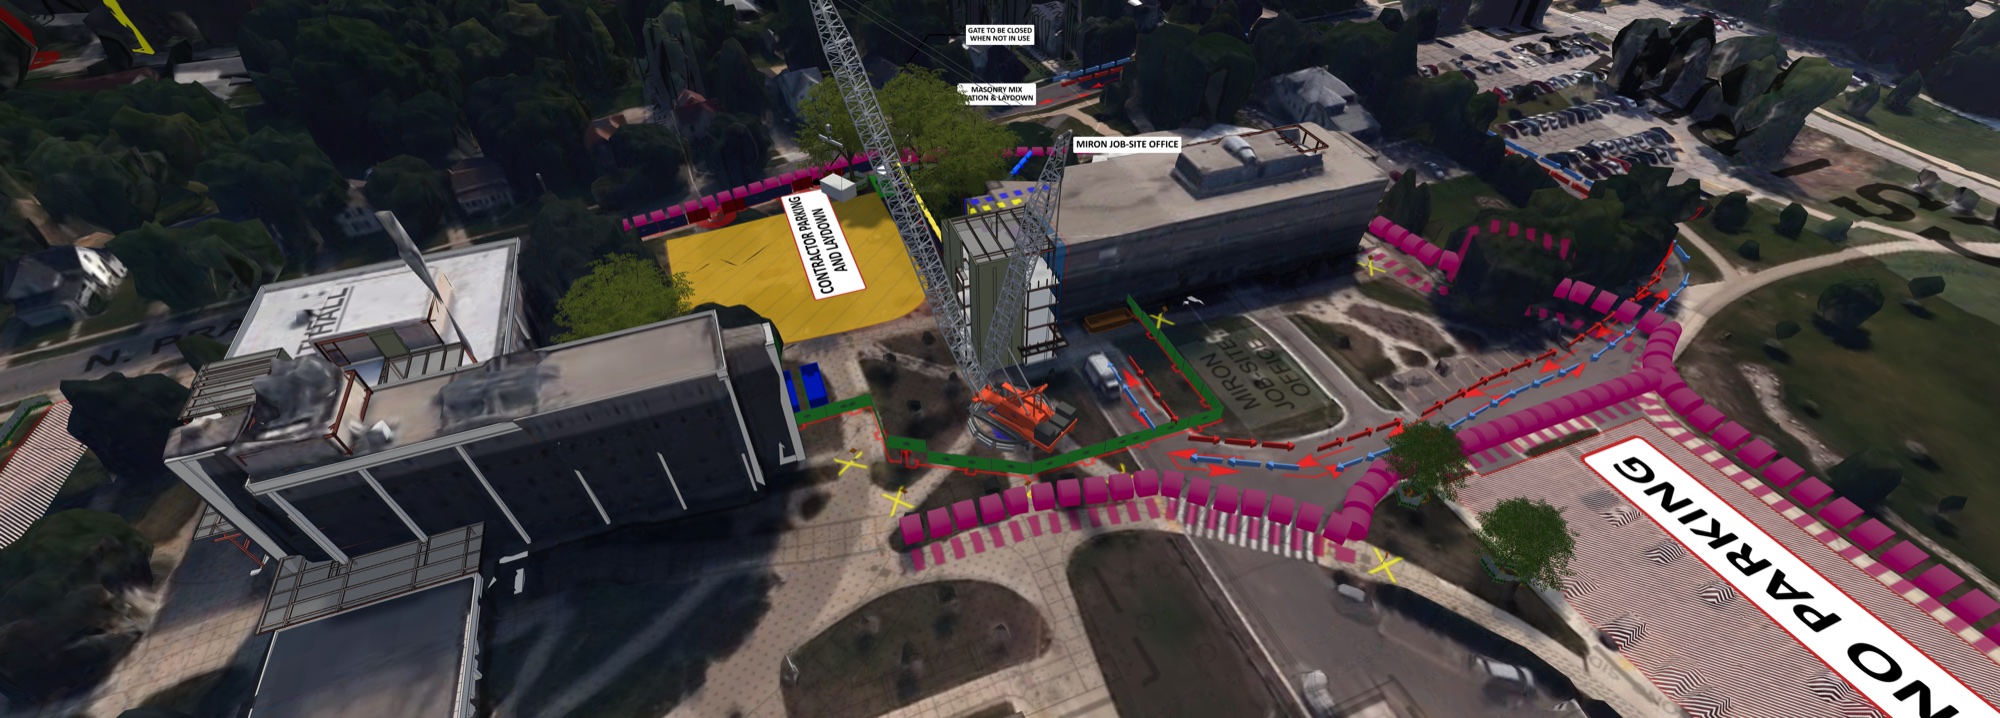 02 · Access, parking & laydownExpand +Close −
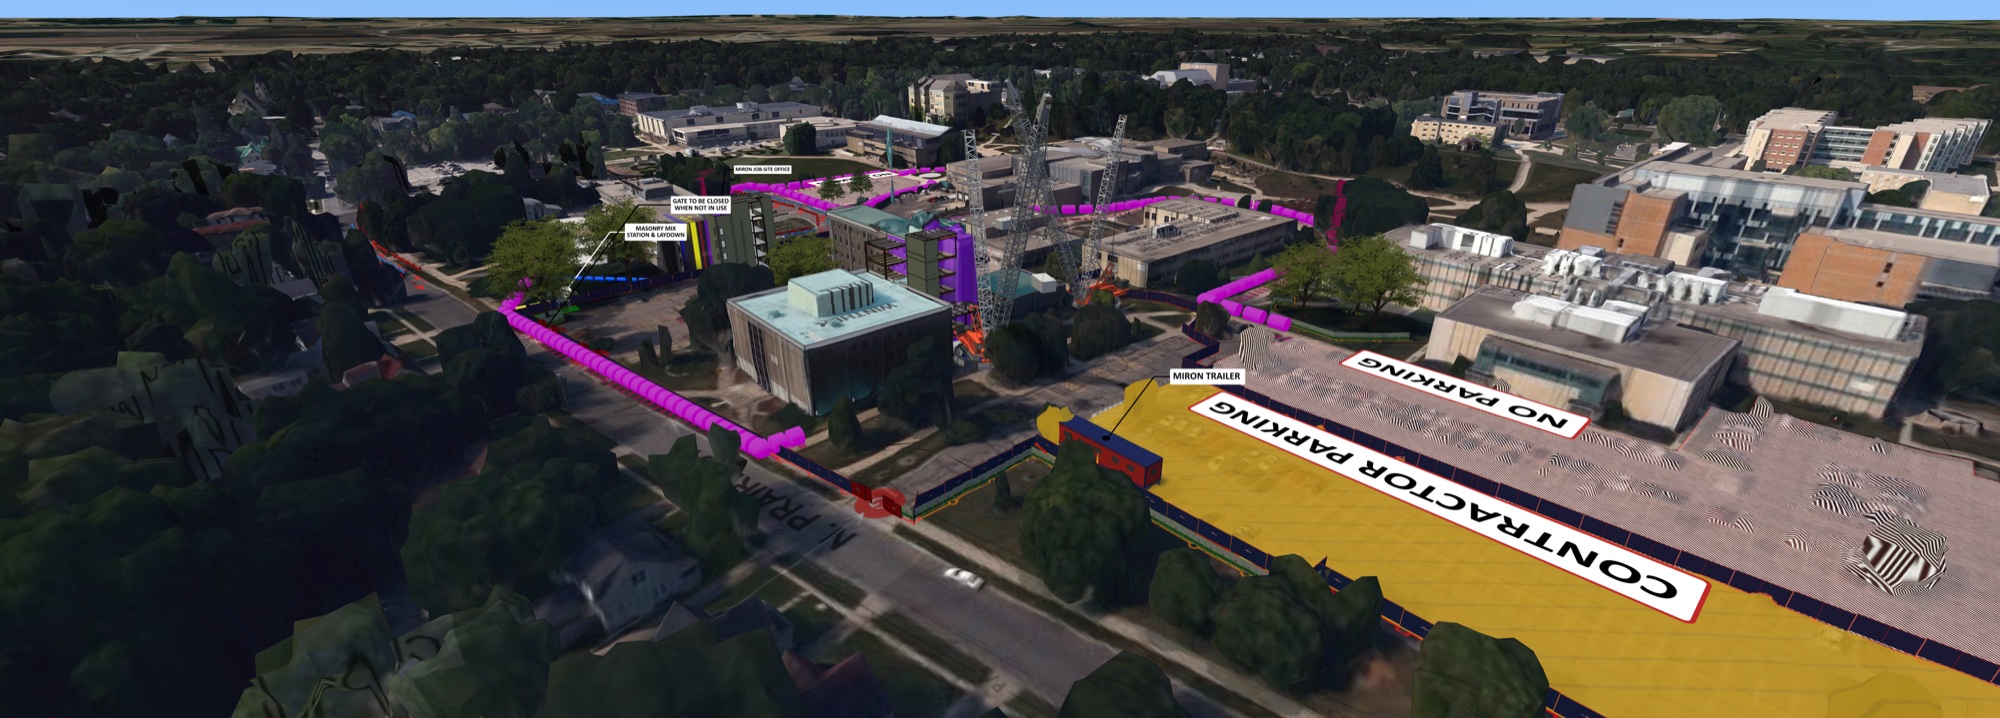 03 · Work zones in campus contextExpand +Close −
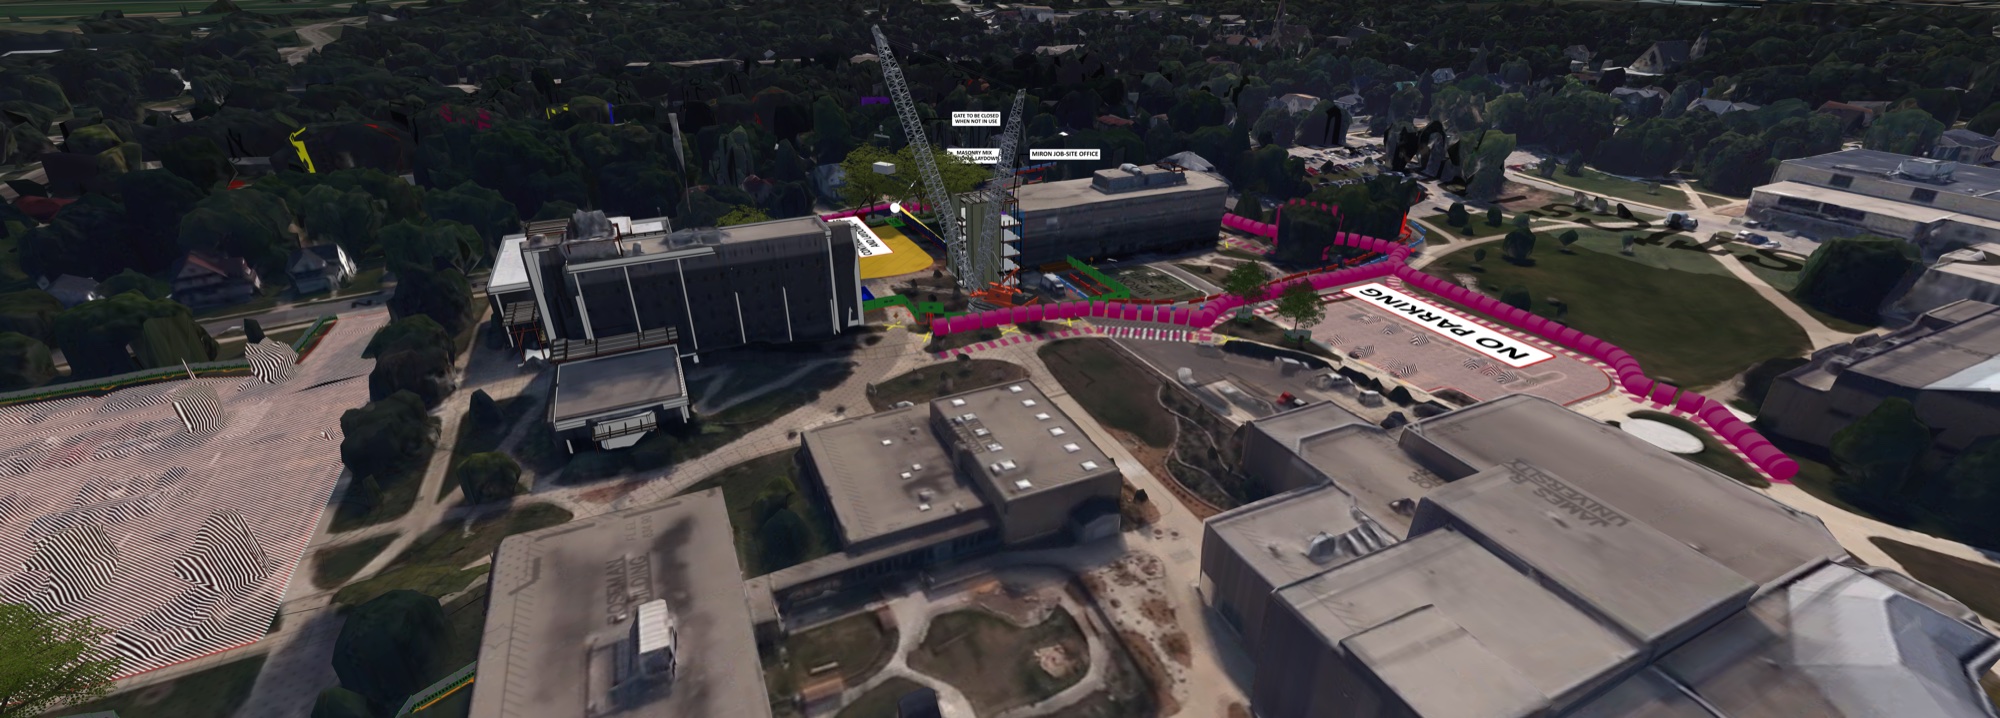 04 · Circulation & site boundariesExpand +Close −
Beyond the featured work · Technical contributions
2D Planning & Phasing
Alongside the 3D and 4D work, I developed 2D logistics plans and masonry sequences to explain site organization, phasing, and planned installation activities.
Site logistics · Masonry sequencingModel Coordination
I compiled a multidisciplinary model and maintained existing compiled models, keeping project information organized and current to support the team’s coordination work.
Autodesk Forma · NavisworksShared Equipment Assets
I drew equipment assets in Bluebeam for a shared large-equipment toolkit, contributing reusable material for the team’s planning and communication work.
Bluebeam