Architectural Design · Visualization · Building Technology
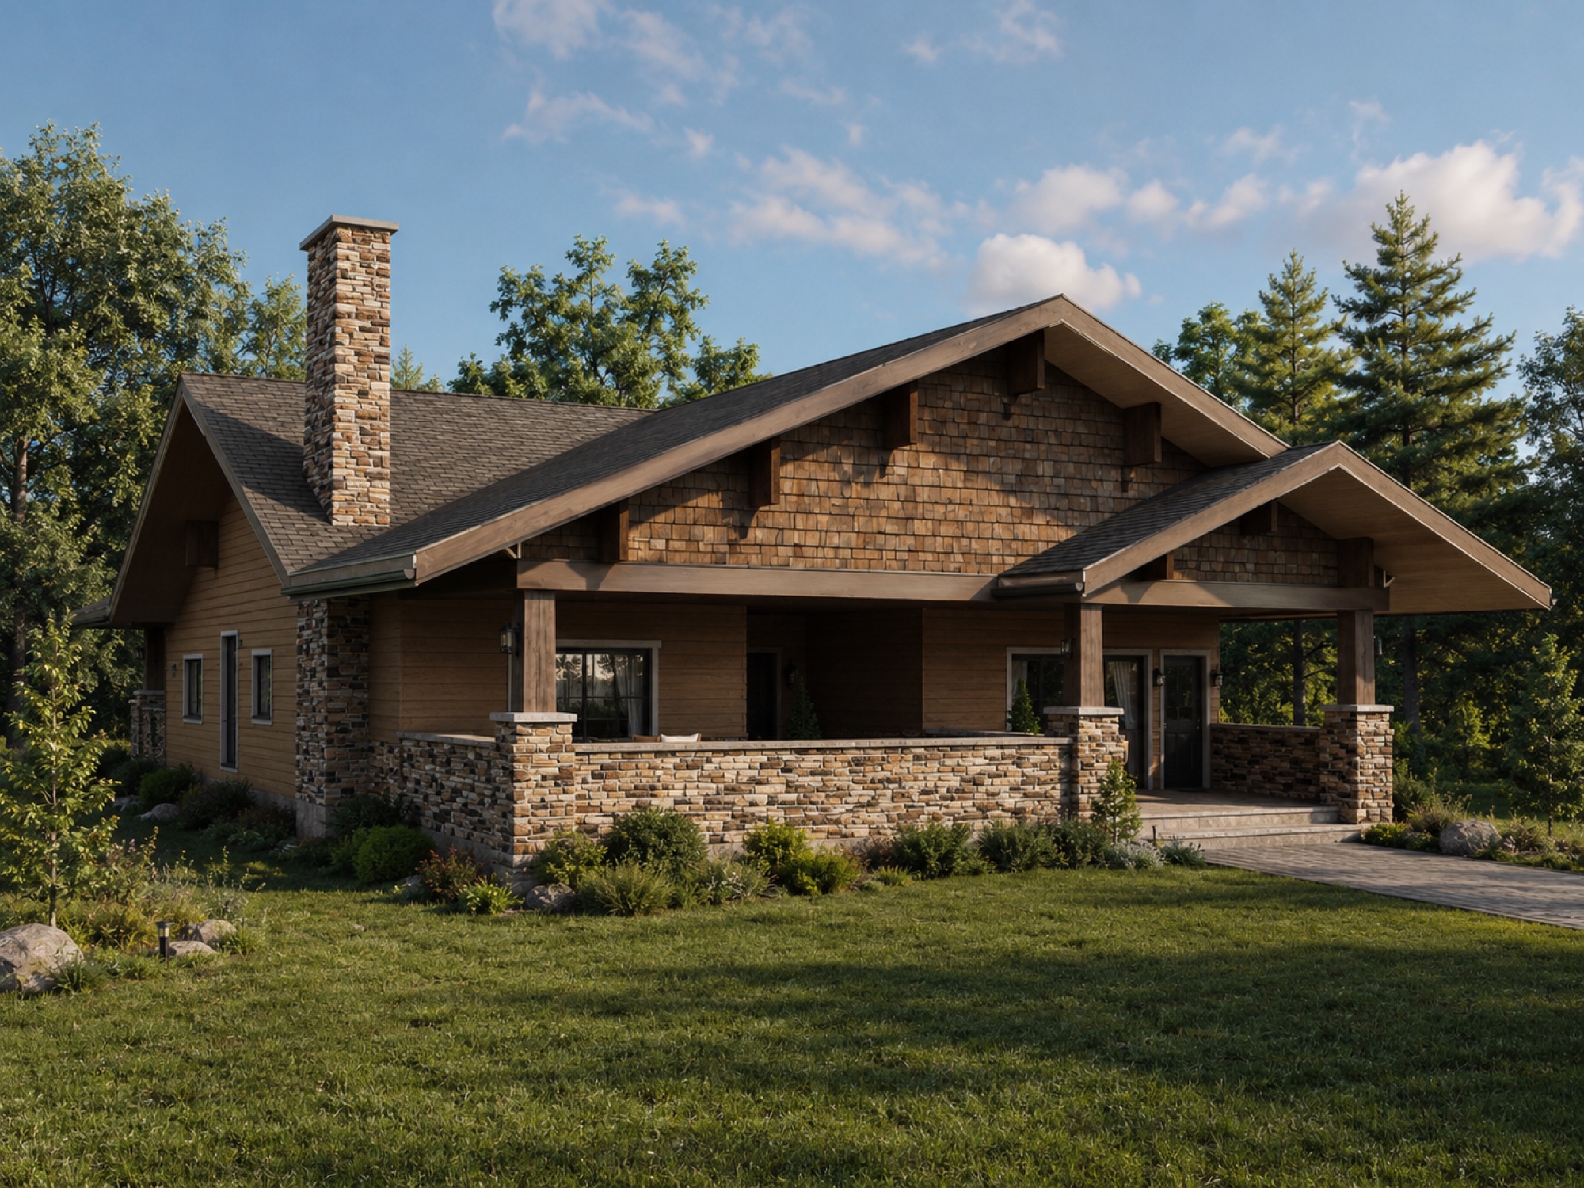
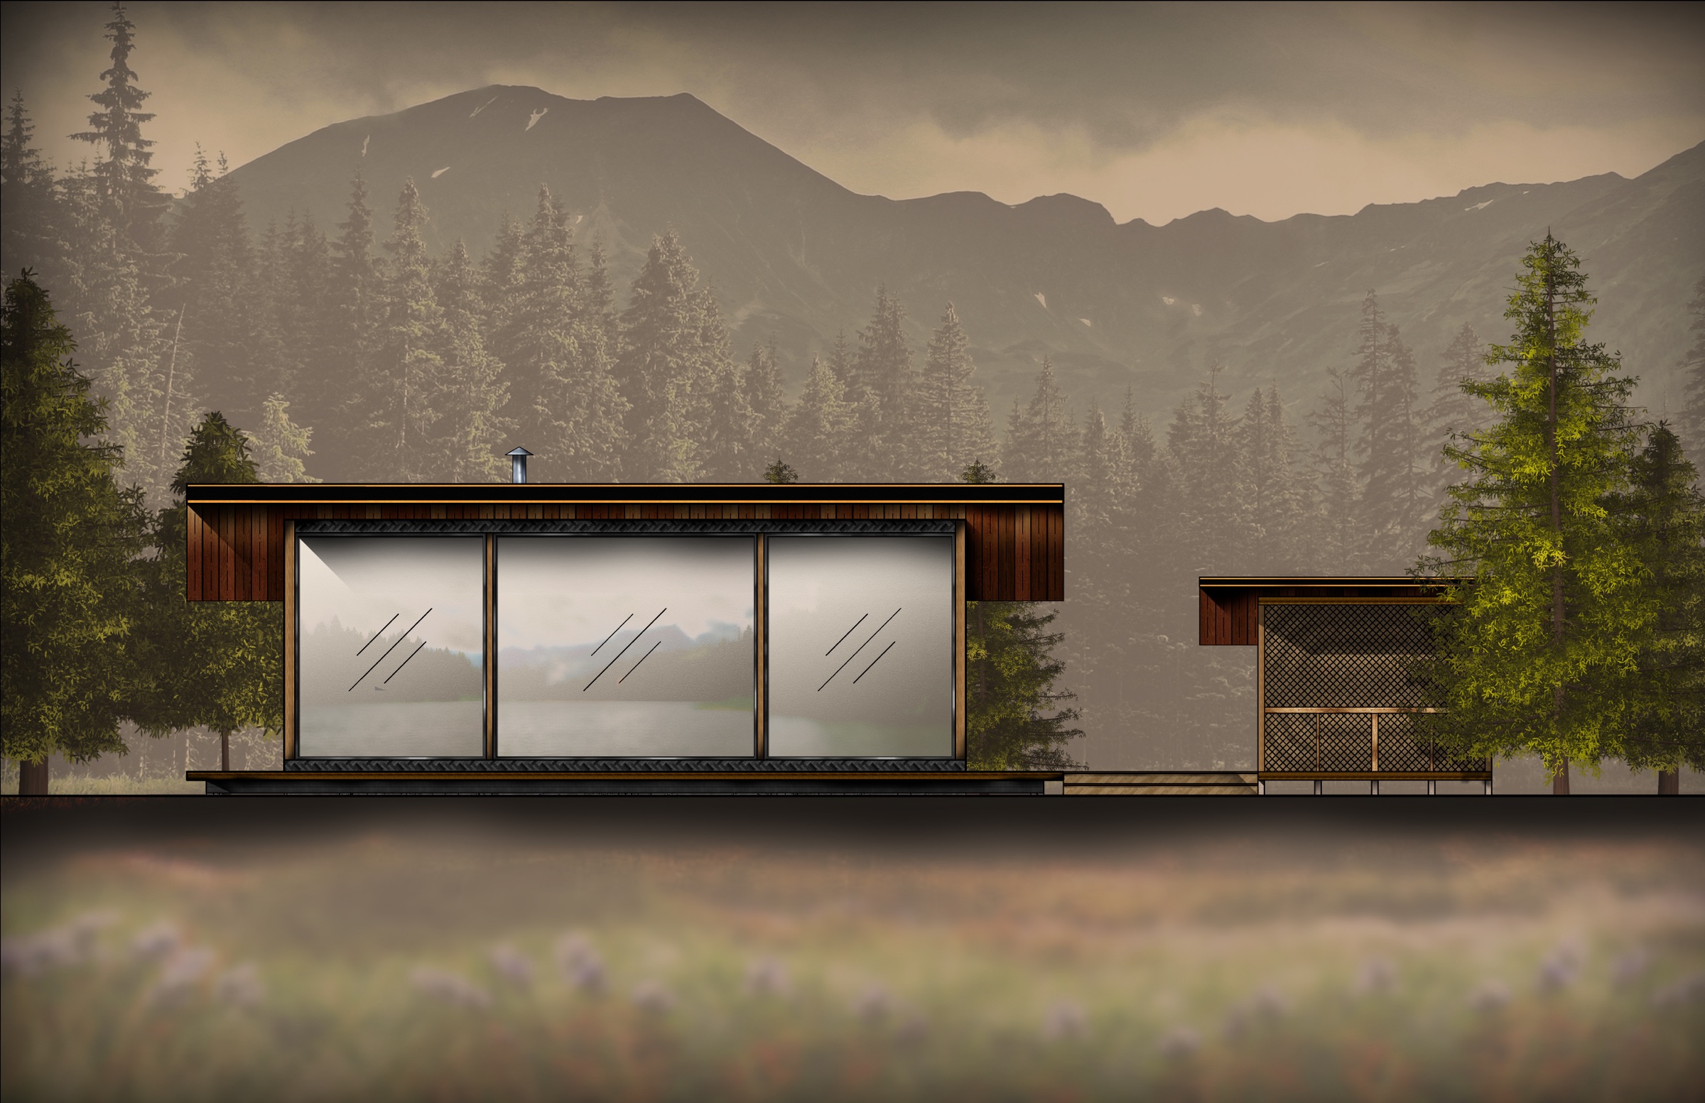
I’m an Architectural Technology student working toward a career in architectural design. My experience brings together capital development coordination, drafting for proposed projects, virtual design and construction, and visual communication, helping me develop ideas and explain how buildings come together.
Architecture has always been my goal: to create and build things people can experience in the physical world. Before I had the opportunity to pursue it, I expressed that creative drive through graphic design, motion design, and media production.
Studying Architectural Technology is an opportunity to pursue a long-standing ambition:To turn ideas into tangible spaces.
My creative work sharpened how I think about composition, movement, and visual communication. Capital development coordination and a summer VDC internship have connected that perspective to existing conditions, project planning, sequencing, and clear documentation. I intend to continue my architectural education and work toward professional licensure, bringing those experiences into my design practice.
Experience
Selected experience.
Capital development coordination, project drafting, VDC, and creative leadership have each added another layer to how I understand and communicate buildings.
01
Sep 2025–May 2026; Aug 2026–present
Northeast Wisconsin Technical College
Capital Development Drafter & Coordinator(Work-Study)
I prepare drawings for proposed projects within NWTC’s Capital Development department and coordinate project information with college staff and contractors. I also verify existing conditions and develop internal drafting standards covering sheet layouts, title blocks, layers, CAD structure, and file organization.
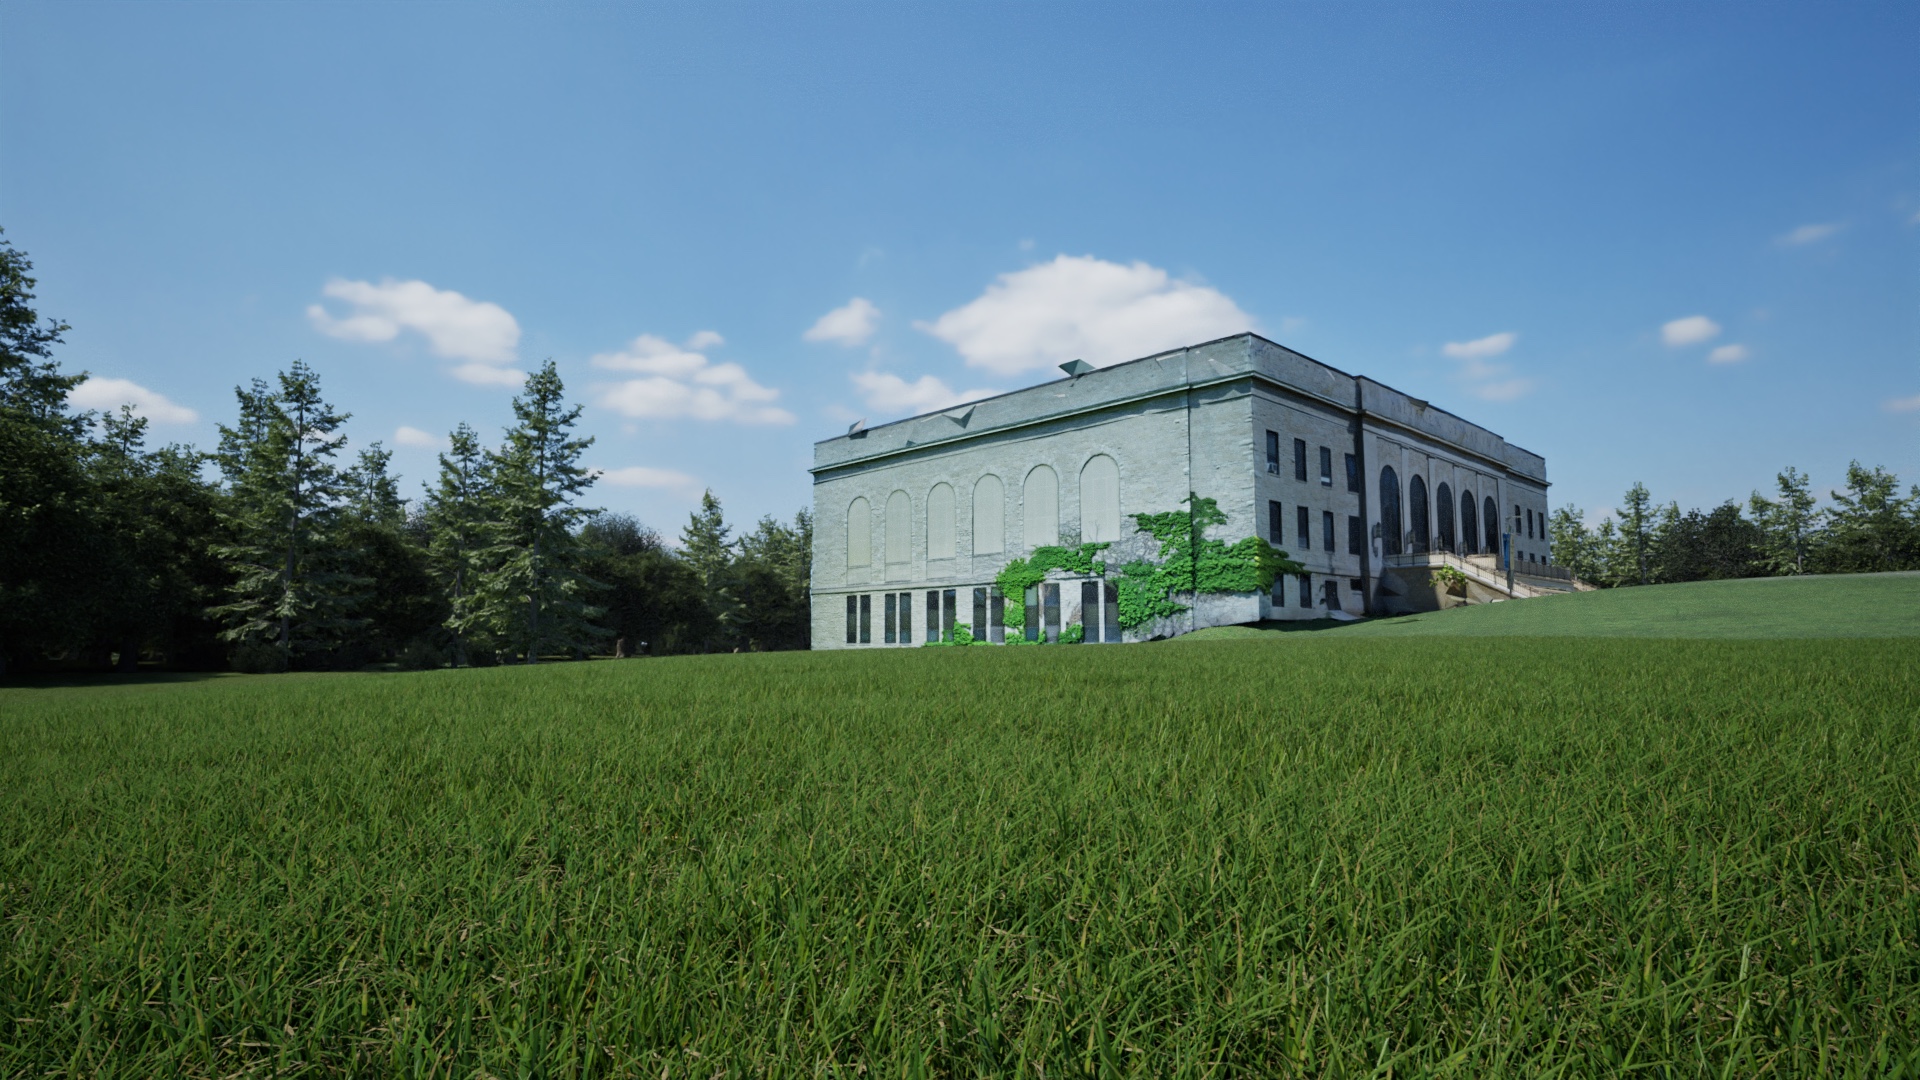
I developed site logistics plans and construction sequences, compiled and maintained multidisciplinary models, and created equipment assets for the team. I also explored point-cloud visualization and After Effects compositing to communicate project information through drawings, models, and animation.
03
Feb 2020–Dec 2024
SB Studio
Co-Founder & Media Production Manager
I co-founded a remote media studio producing motion-design and visualization work for international clients. I led designers and animators, managed scope and schedules, and guided client communication, revisions, and quality control from concept through delivery.
04
2015–2018
Earlier Experience
Project Management · Operations · Graphic Design
At Al-Jazaar LLC, I supported agricultural project research, financial projections, staffing, and field and office operations. Earlier, at Mamoun INT., I created print and digital material for educational and marketing programs.
Capabilities
Ideas, drawings, and clear communication.
A multidisciplinary toolkit for developing ideas, documenting buildings, coordinating information, and communicating design intent.
Ian Alkajami · President NWTC · Spring 2026–present
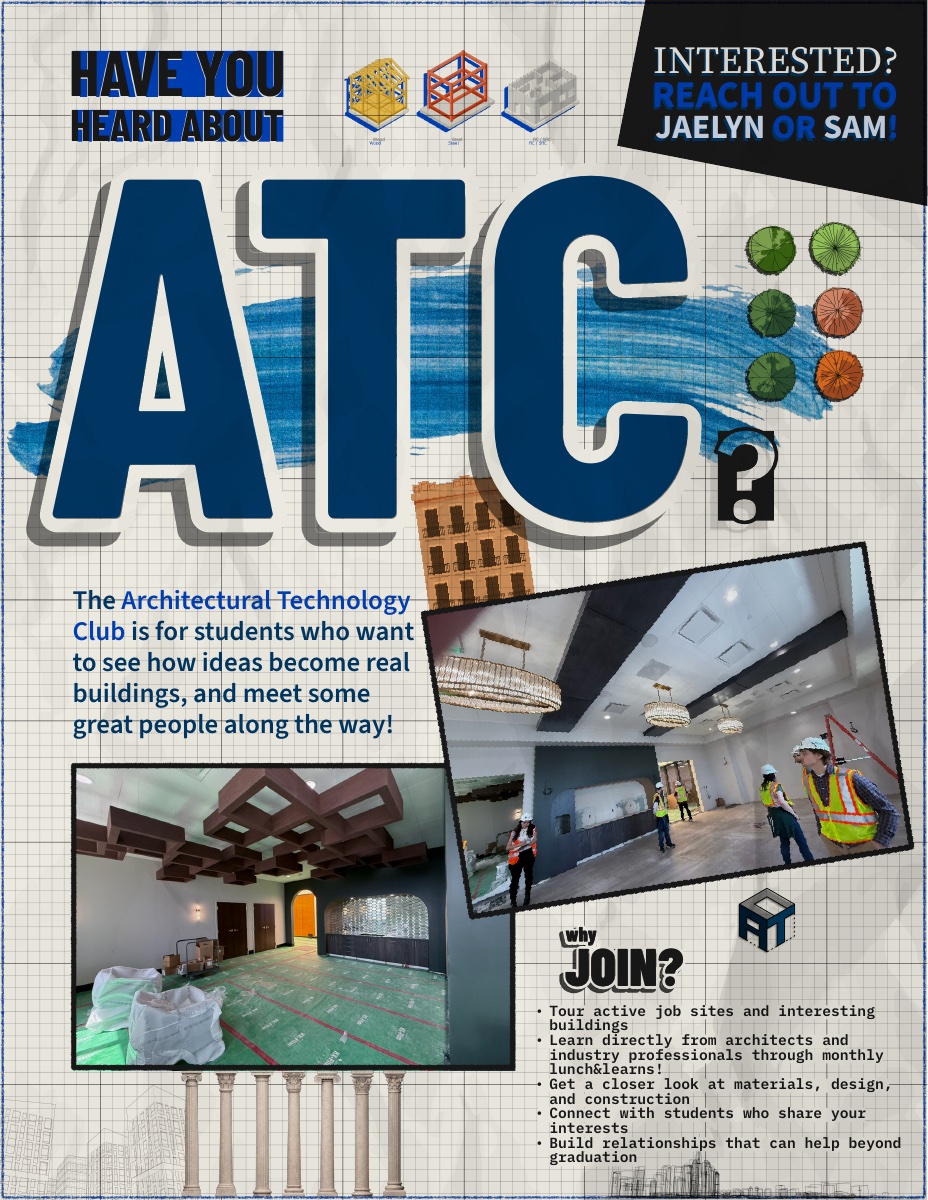
I’m leading an ongoing effort to rebuild and reposition the Architectural Technology Club: clarifying its identity, strengthening communications, and developing the organizational structure that supports an active student community.
The work includes programming, student engagement, and coordination with local industry professionals. The identity and recruitment material shown here are part of that developing effort—not a finished record of outcomes.
Identity & Communications
Work in progress · Select an image to expand
Logo designed & hand-drawn by Ian AlkajamiExpand +Close −Student communications · Recruitment graphicExpand +Close −
Education
Northeast Wisconsin Technical College
Associate Degree in Architectural Technology · Expected 2027
4.0 / 4.0 GPA
Damascus University · Electrical Power Engineering coursework · 2014–2017
Leadership & community
Leadership
Architectural Technology Club · President
NWTC · Spring 2026–present
Developing the club’s identity, student communications, and professional-development plans, including coordination with local industry professionals.
Helped introduce young people from underrepresented backgrounds to architecture through conversations and hands-on activities. My role included project setup, cleanup, and photography.
AIA WisconsinStudent member · Fall 2025–present
Greater Green Bay Habitat for Humanity ReStoreVolunteer
Scholarships & honors
ScholarshipWisconsin Architects Foundation
ScholarshipTC Energy
ScholarshipHarry Macco Construction
Honor Society · MemberPhi Theta Kappa
Contact · De Pere, Wisconsin
Let’s connect.
I welcome conversations about architectural design, visualization, and building technology.