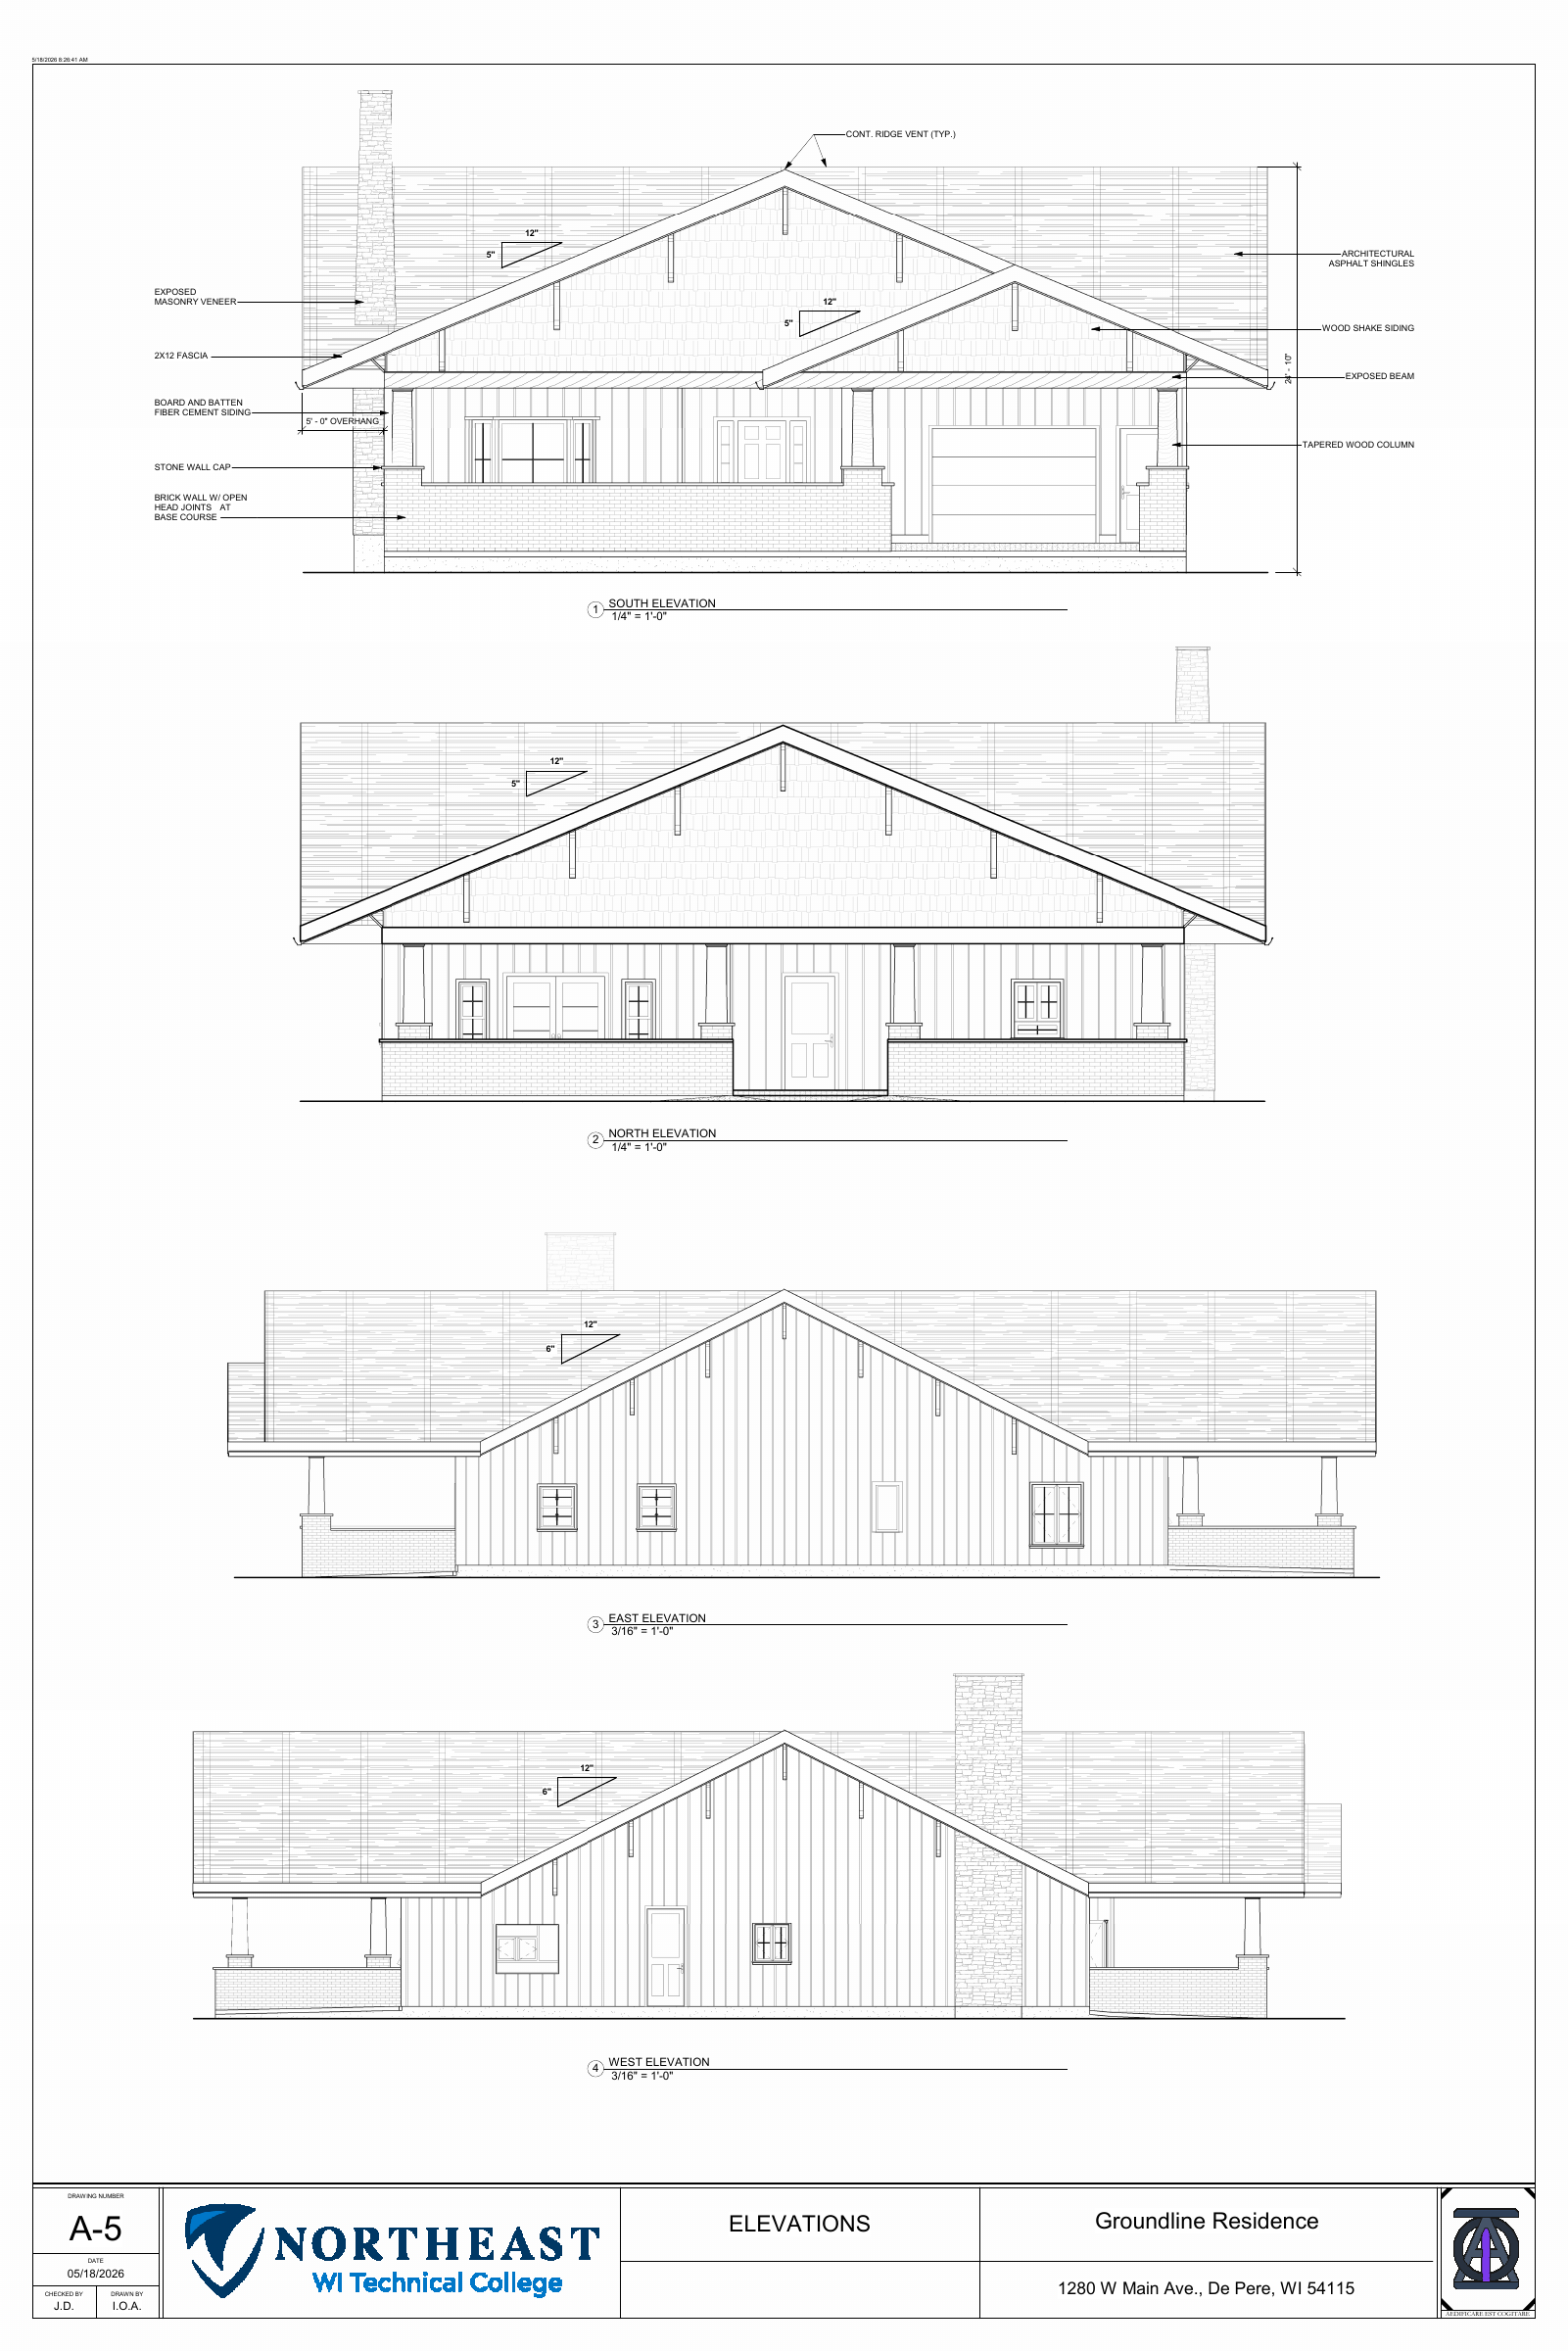
Original academic residential design
Groundline
Residence
A home organized around everyday access.
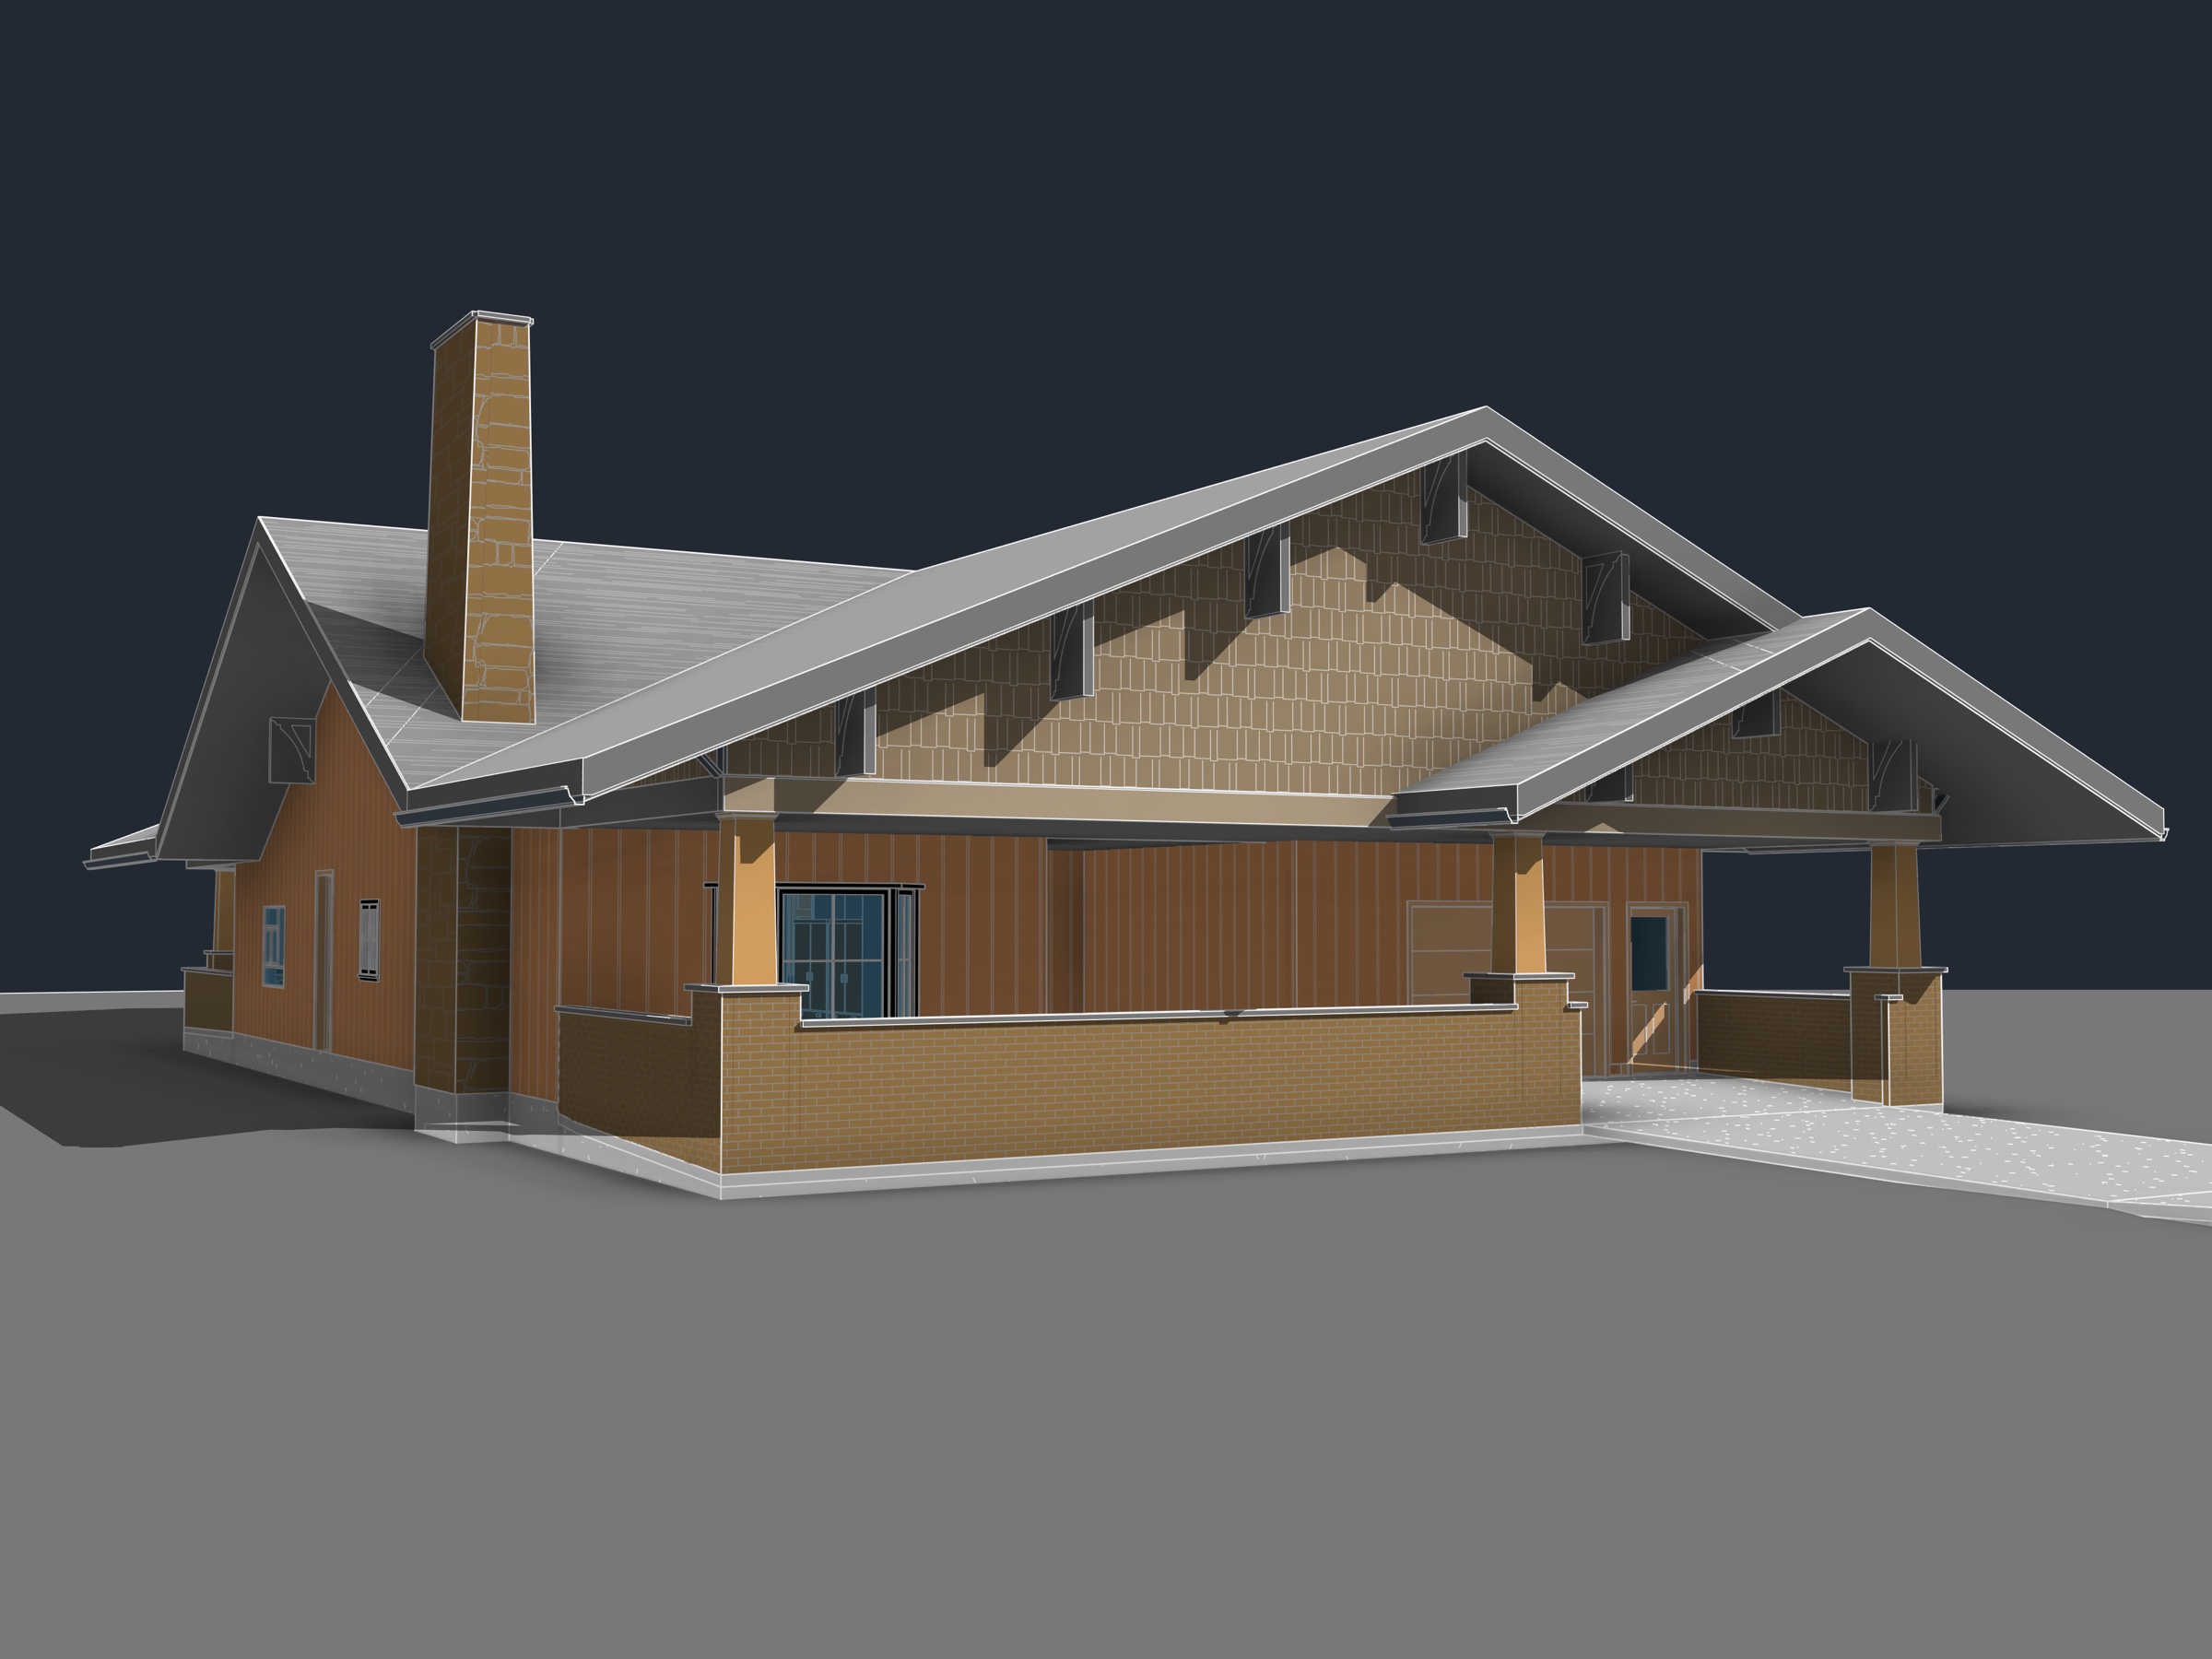
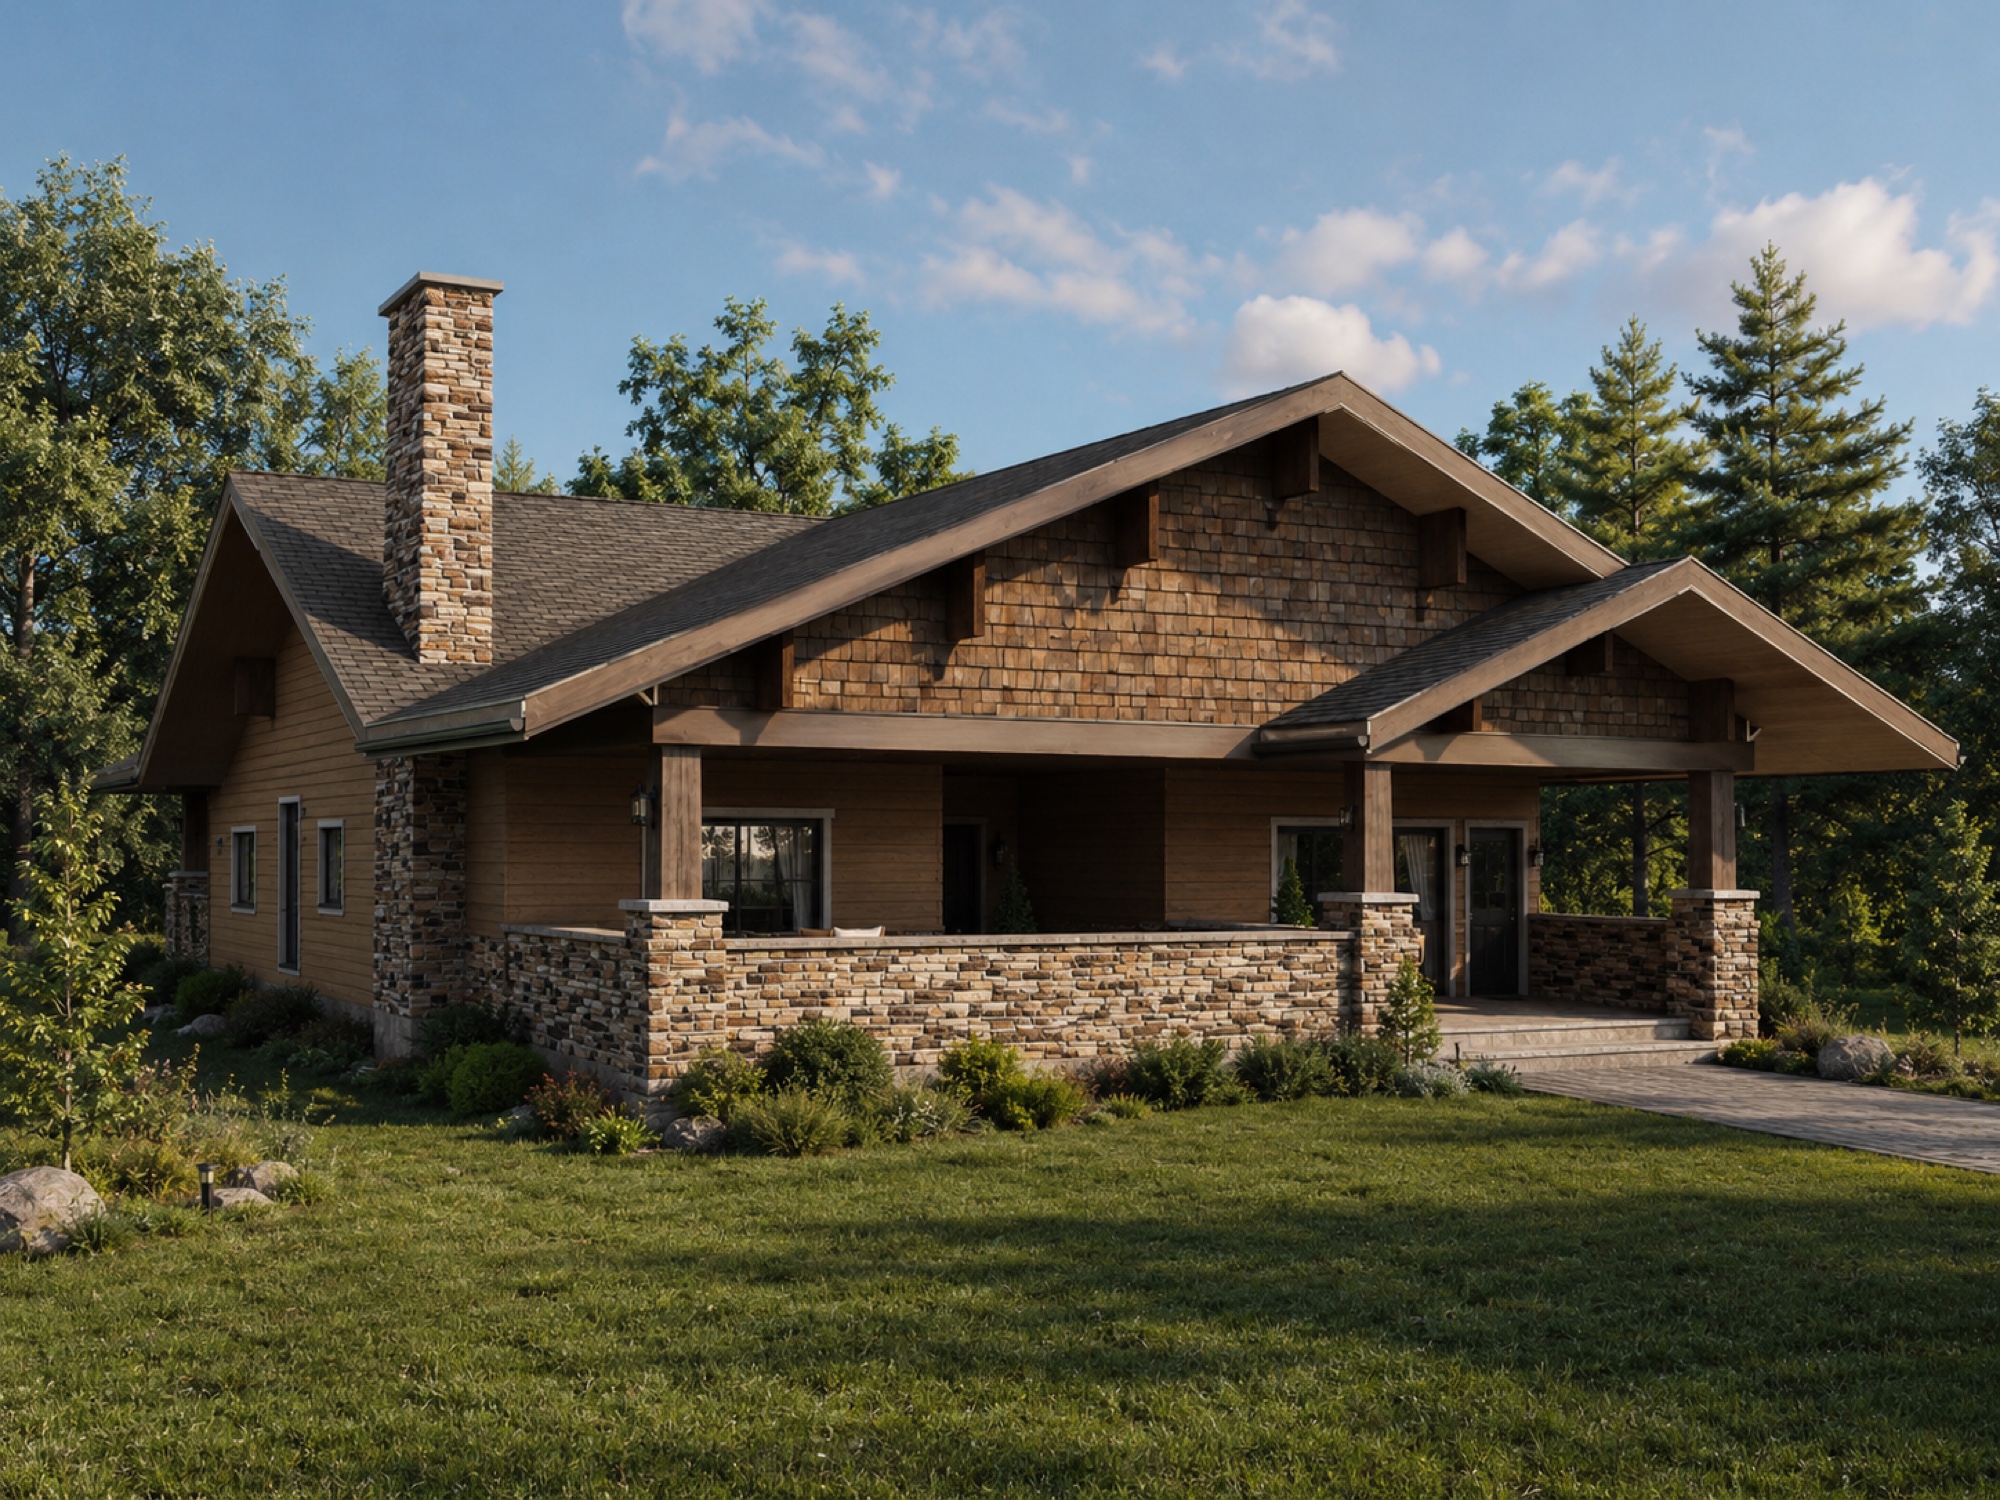
AI enhancement adds materials, lighting, and landscape; it is not a construction record.
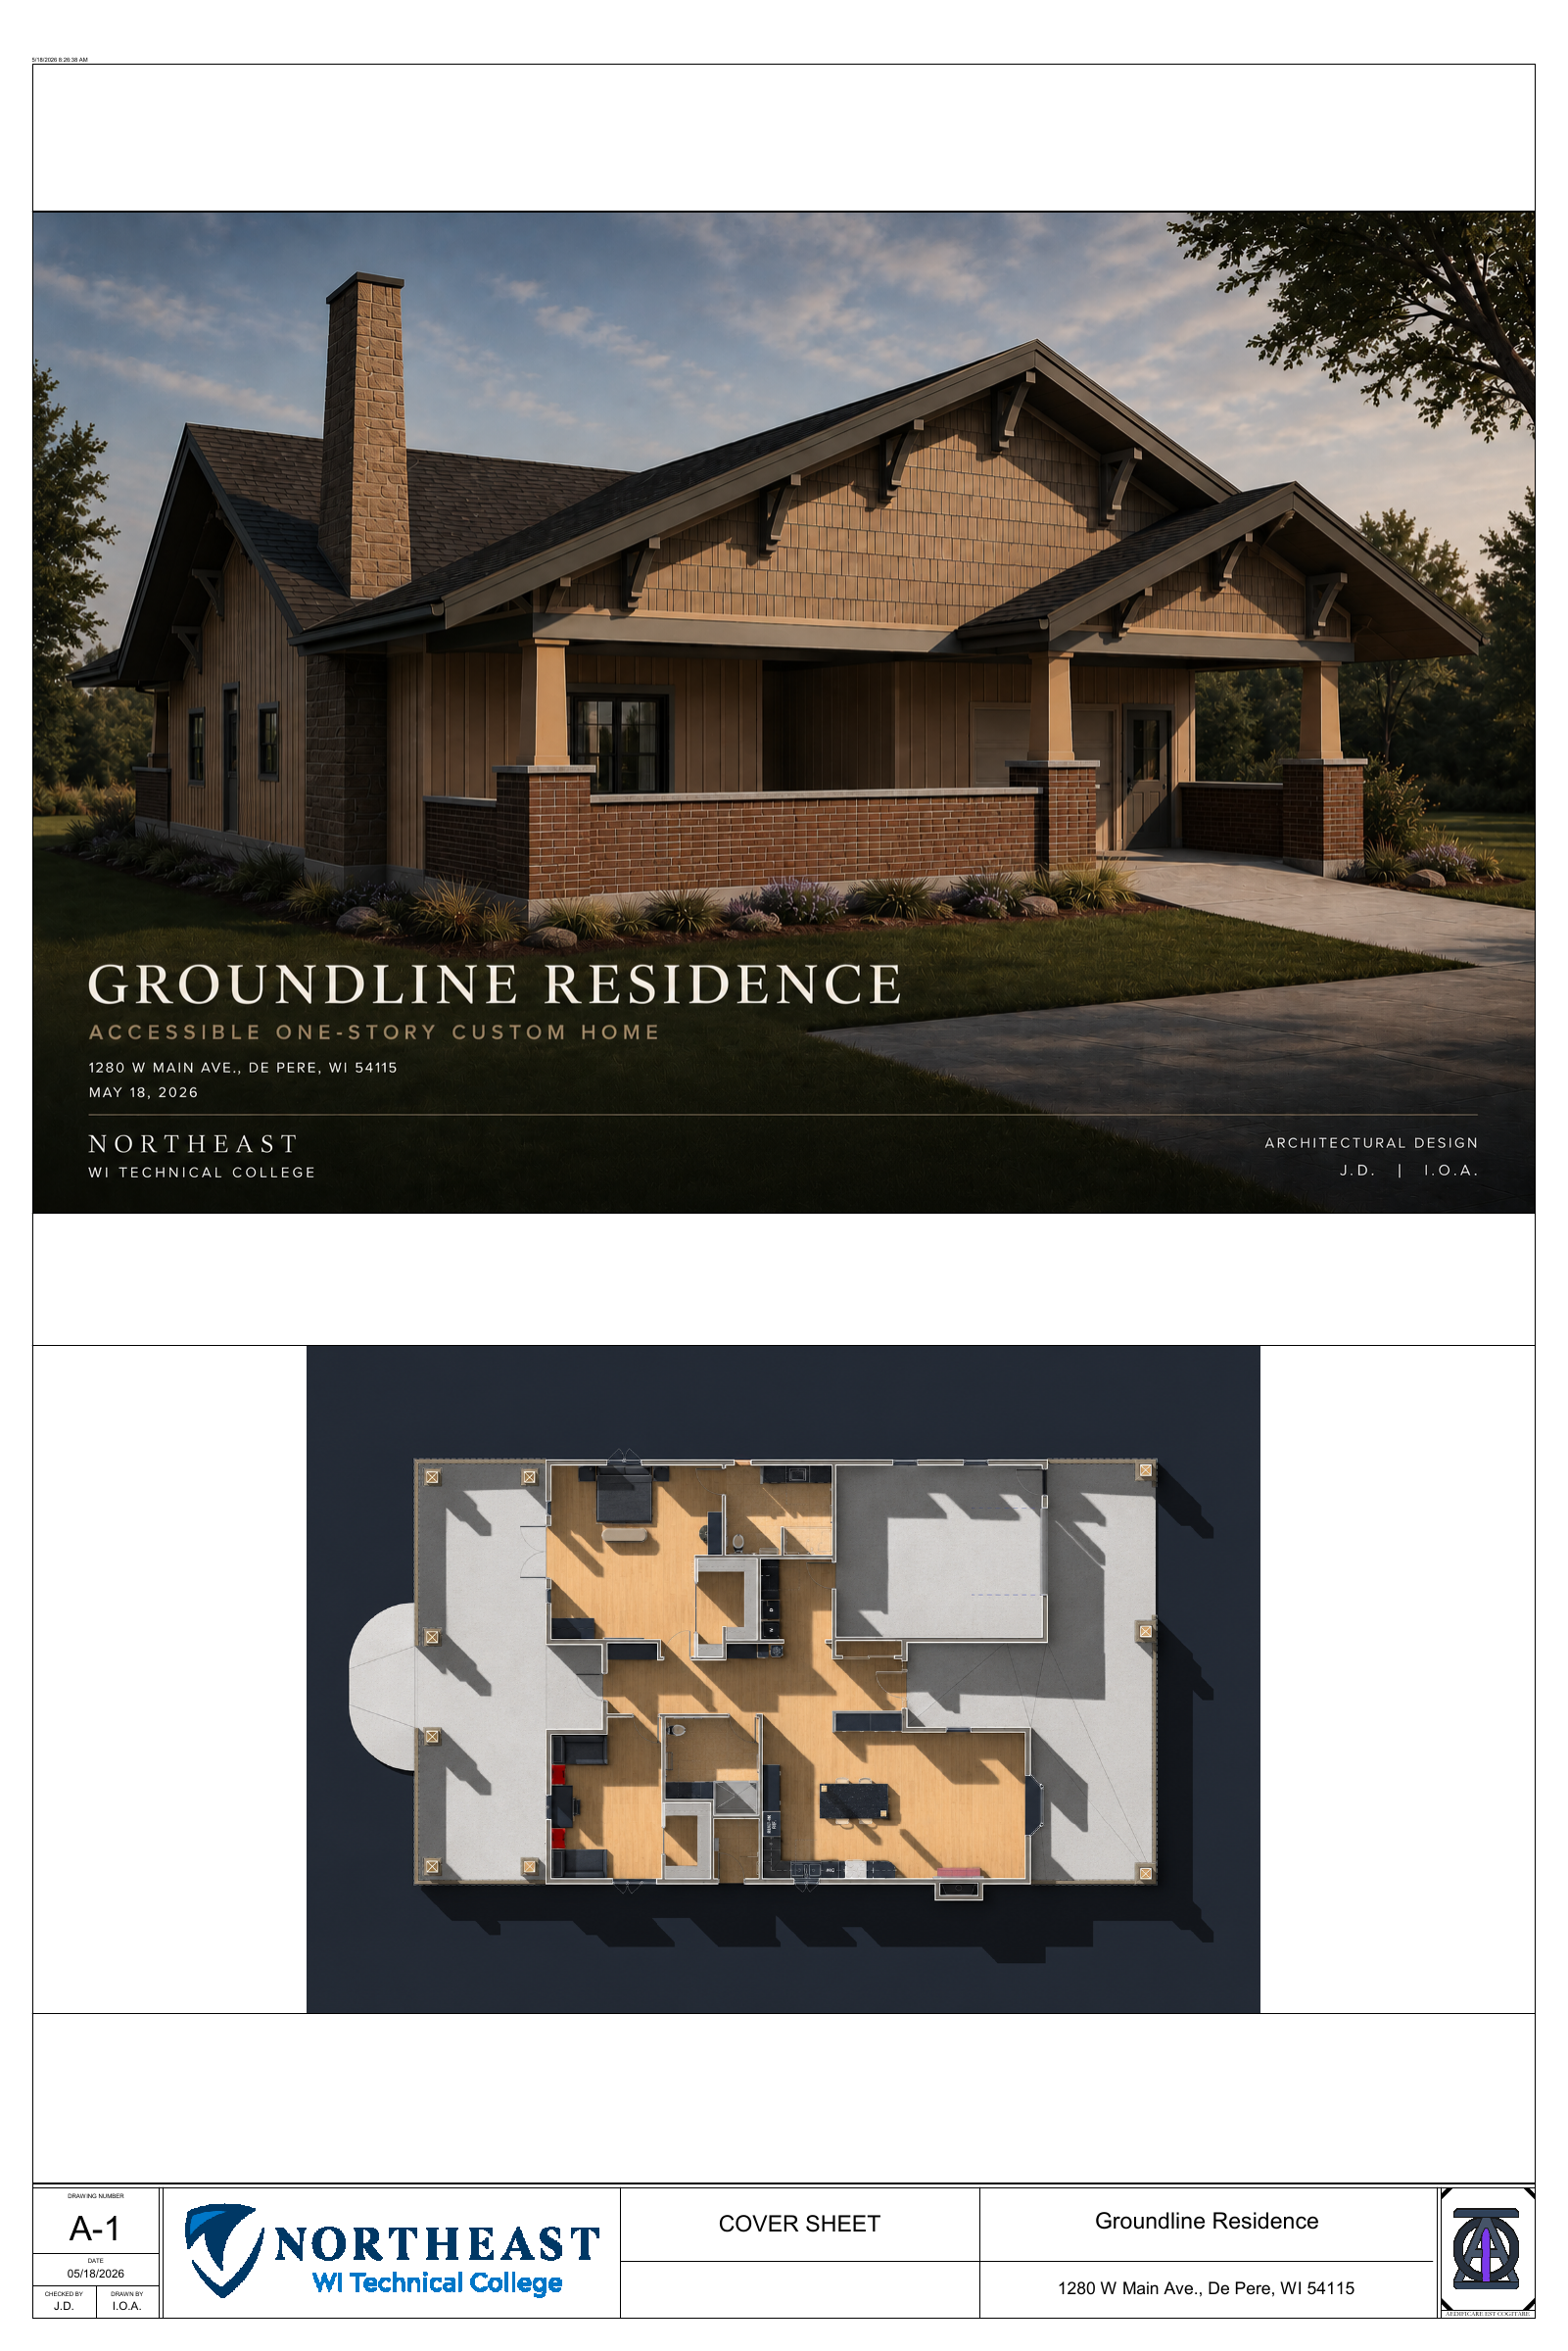
Groundline Residence is my largest original residential design project to date. Research into ADA accessibility guidance was a major design driver, informing dimensions, maneuvering space, and clearances. I used that research to pursue a home that meets or exceeds recommended accessibility benchmarks, with zero-step entry, short routes, and shared spaces designed for wheelchair use.
- Context
- Academic design · NWTC
- My role
- Original design, modeling & documentation
- Focus
- ADA-Informed Design · Circulation · Everyday Use
01 · Organization
Start with
the plan.
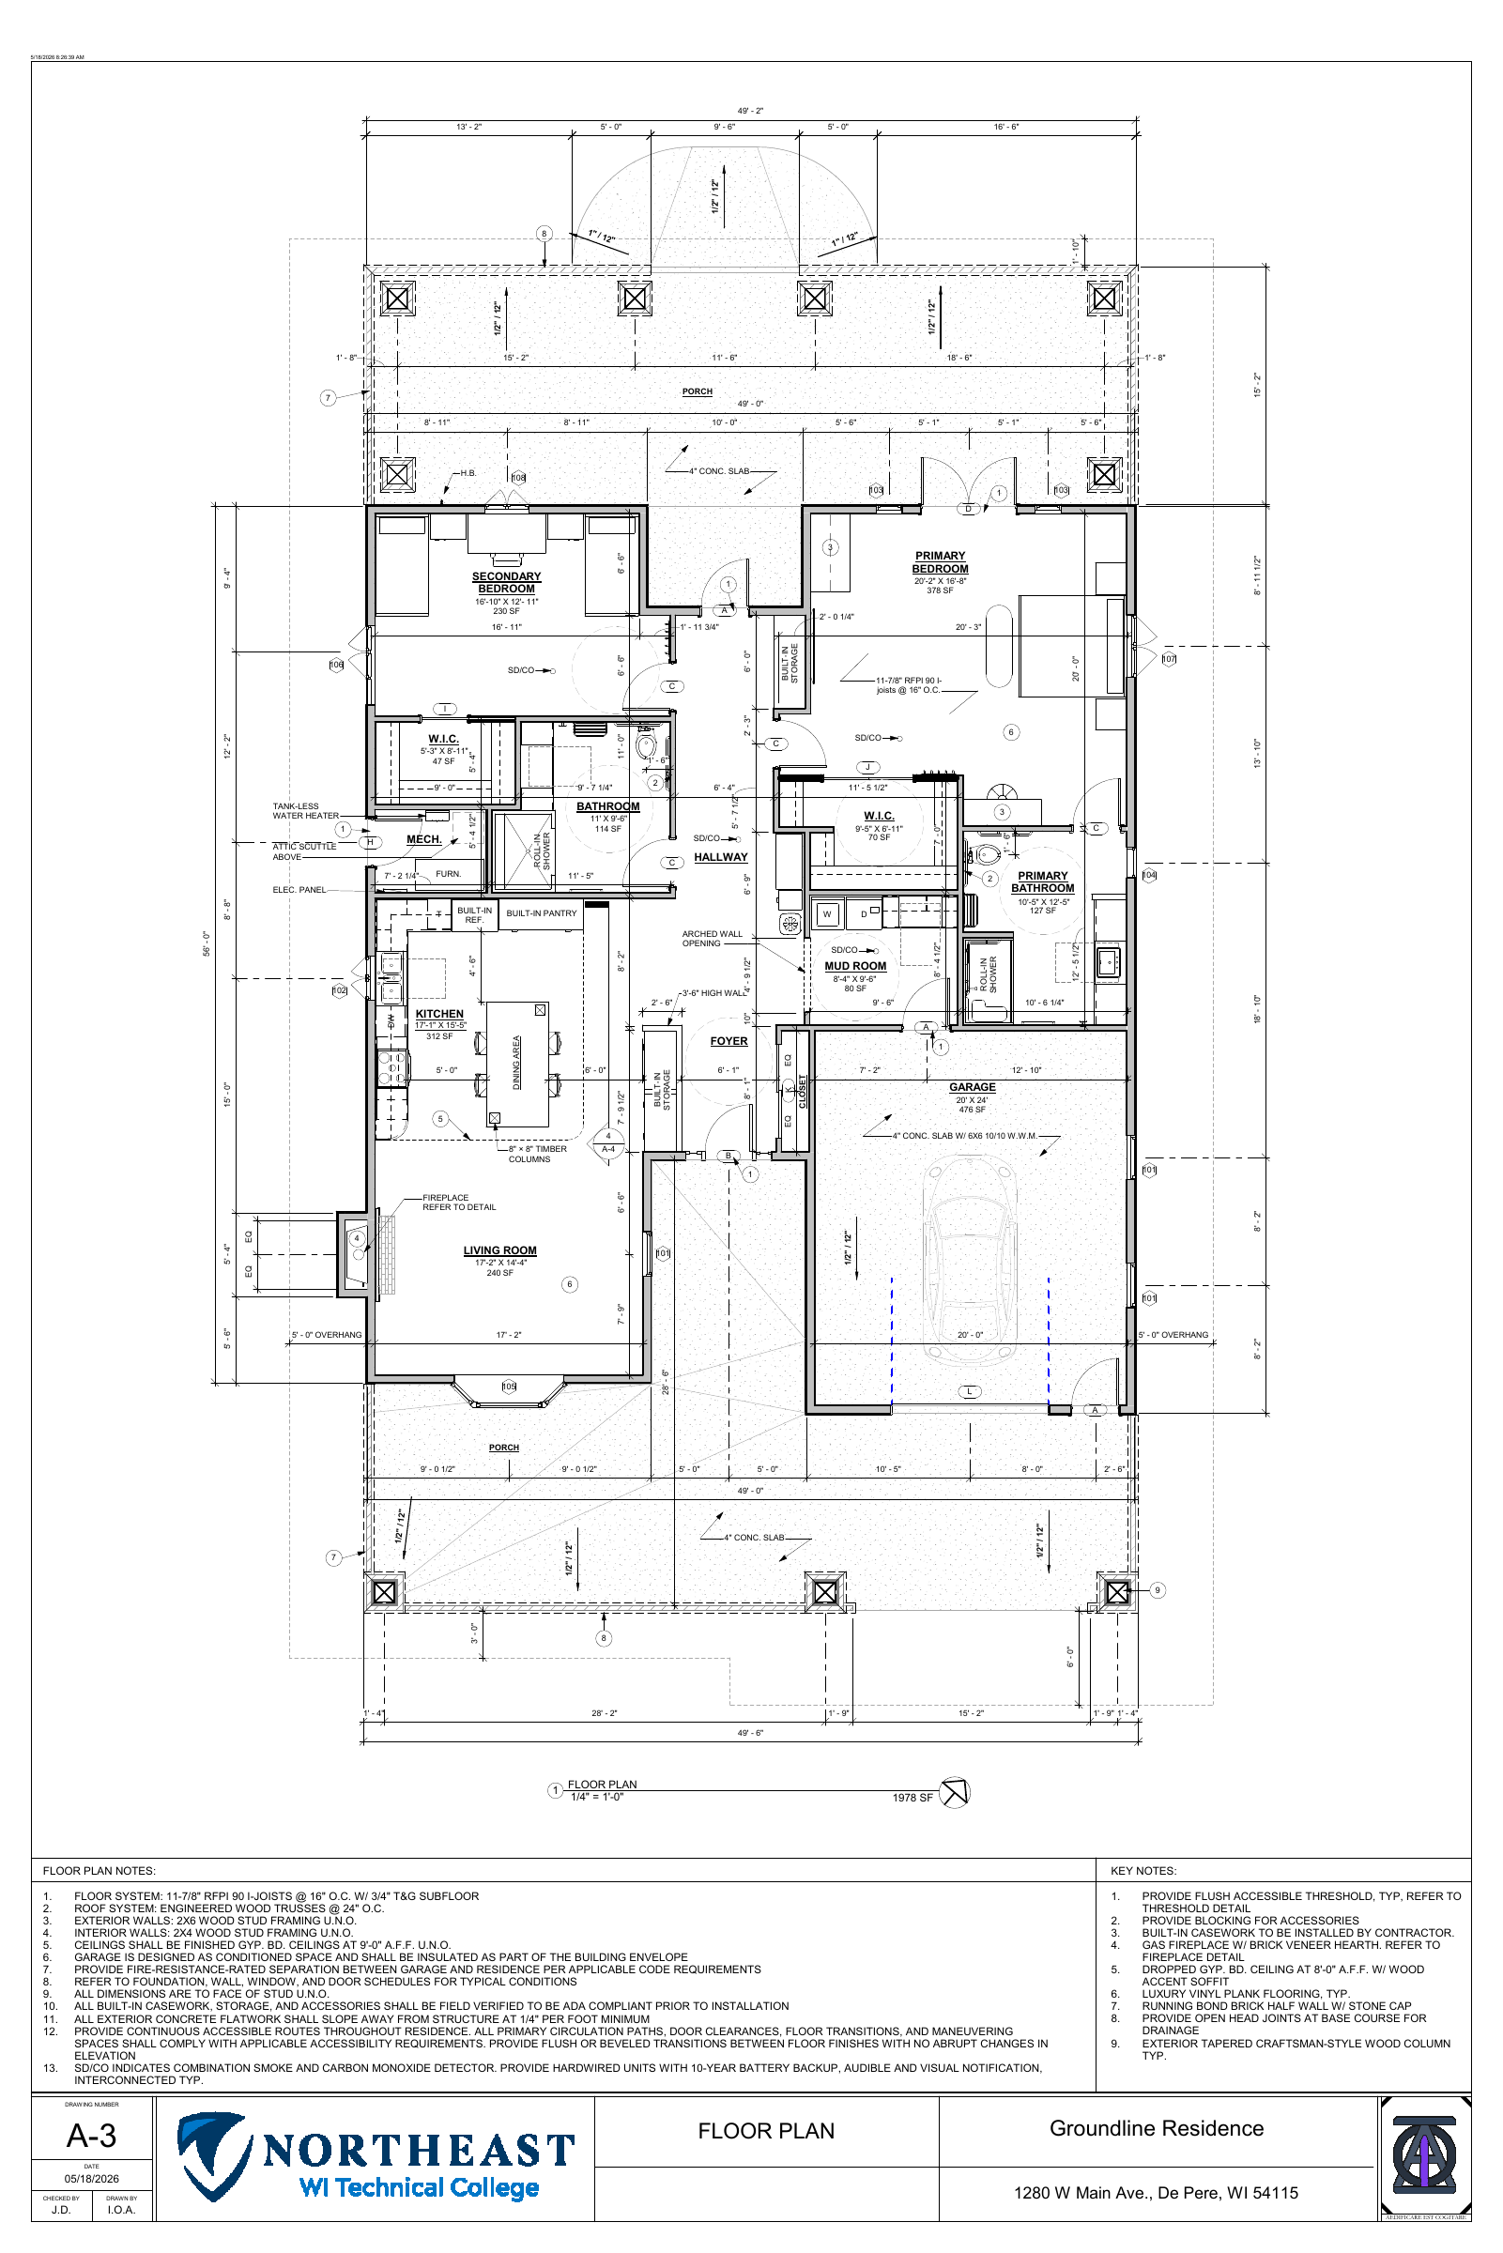
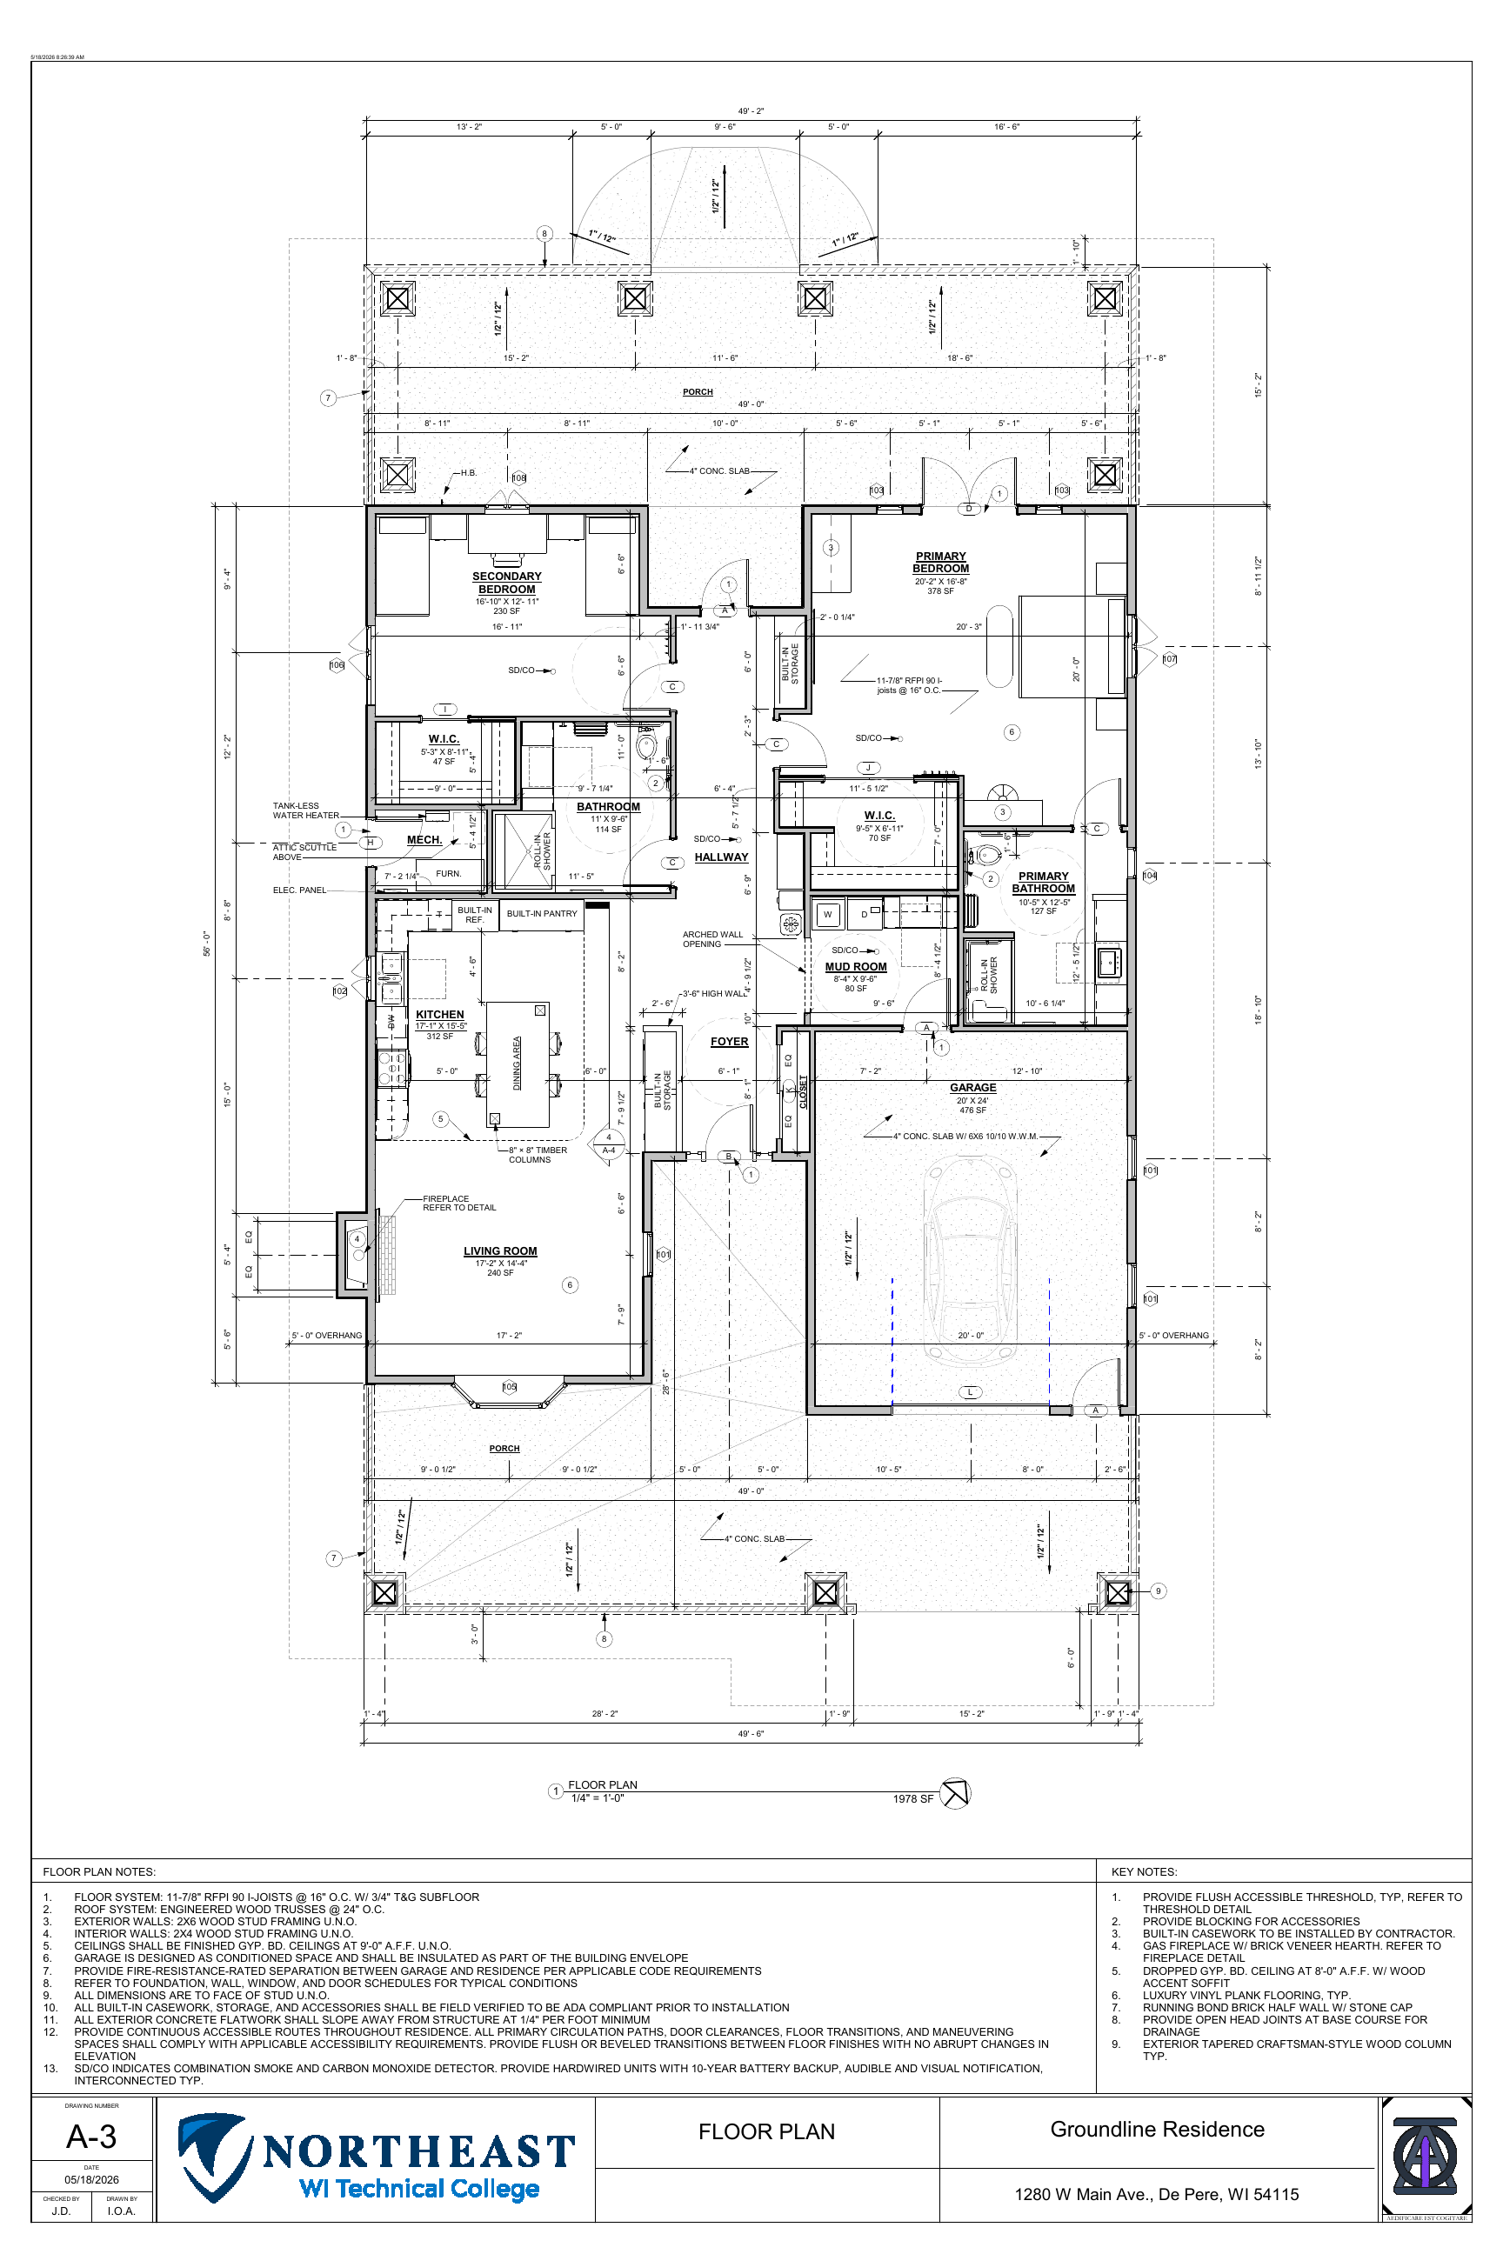
The plan is organized around a central arrival space within the living room. Both the front door and garage connect to it by short, direct routes. From that shared point, the resident can reach the bedroom, kitchen, or living areas without passing through one room to get to another.
The garage is intended as the primary everyday entrance. Arriving by car brings the resident to the home’s zero-step entry elevation, avoiding an uphill wheelchair approach. That relationship between arrival, level access, and direct circulation shaped the plan from the beginning.
02 · Everyday use
Make room for
everyday use.
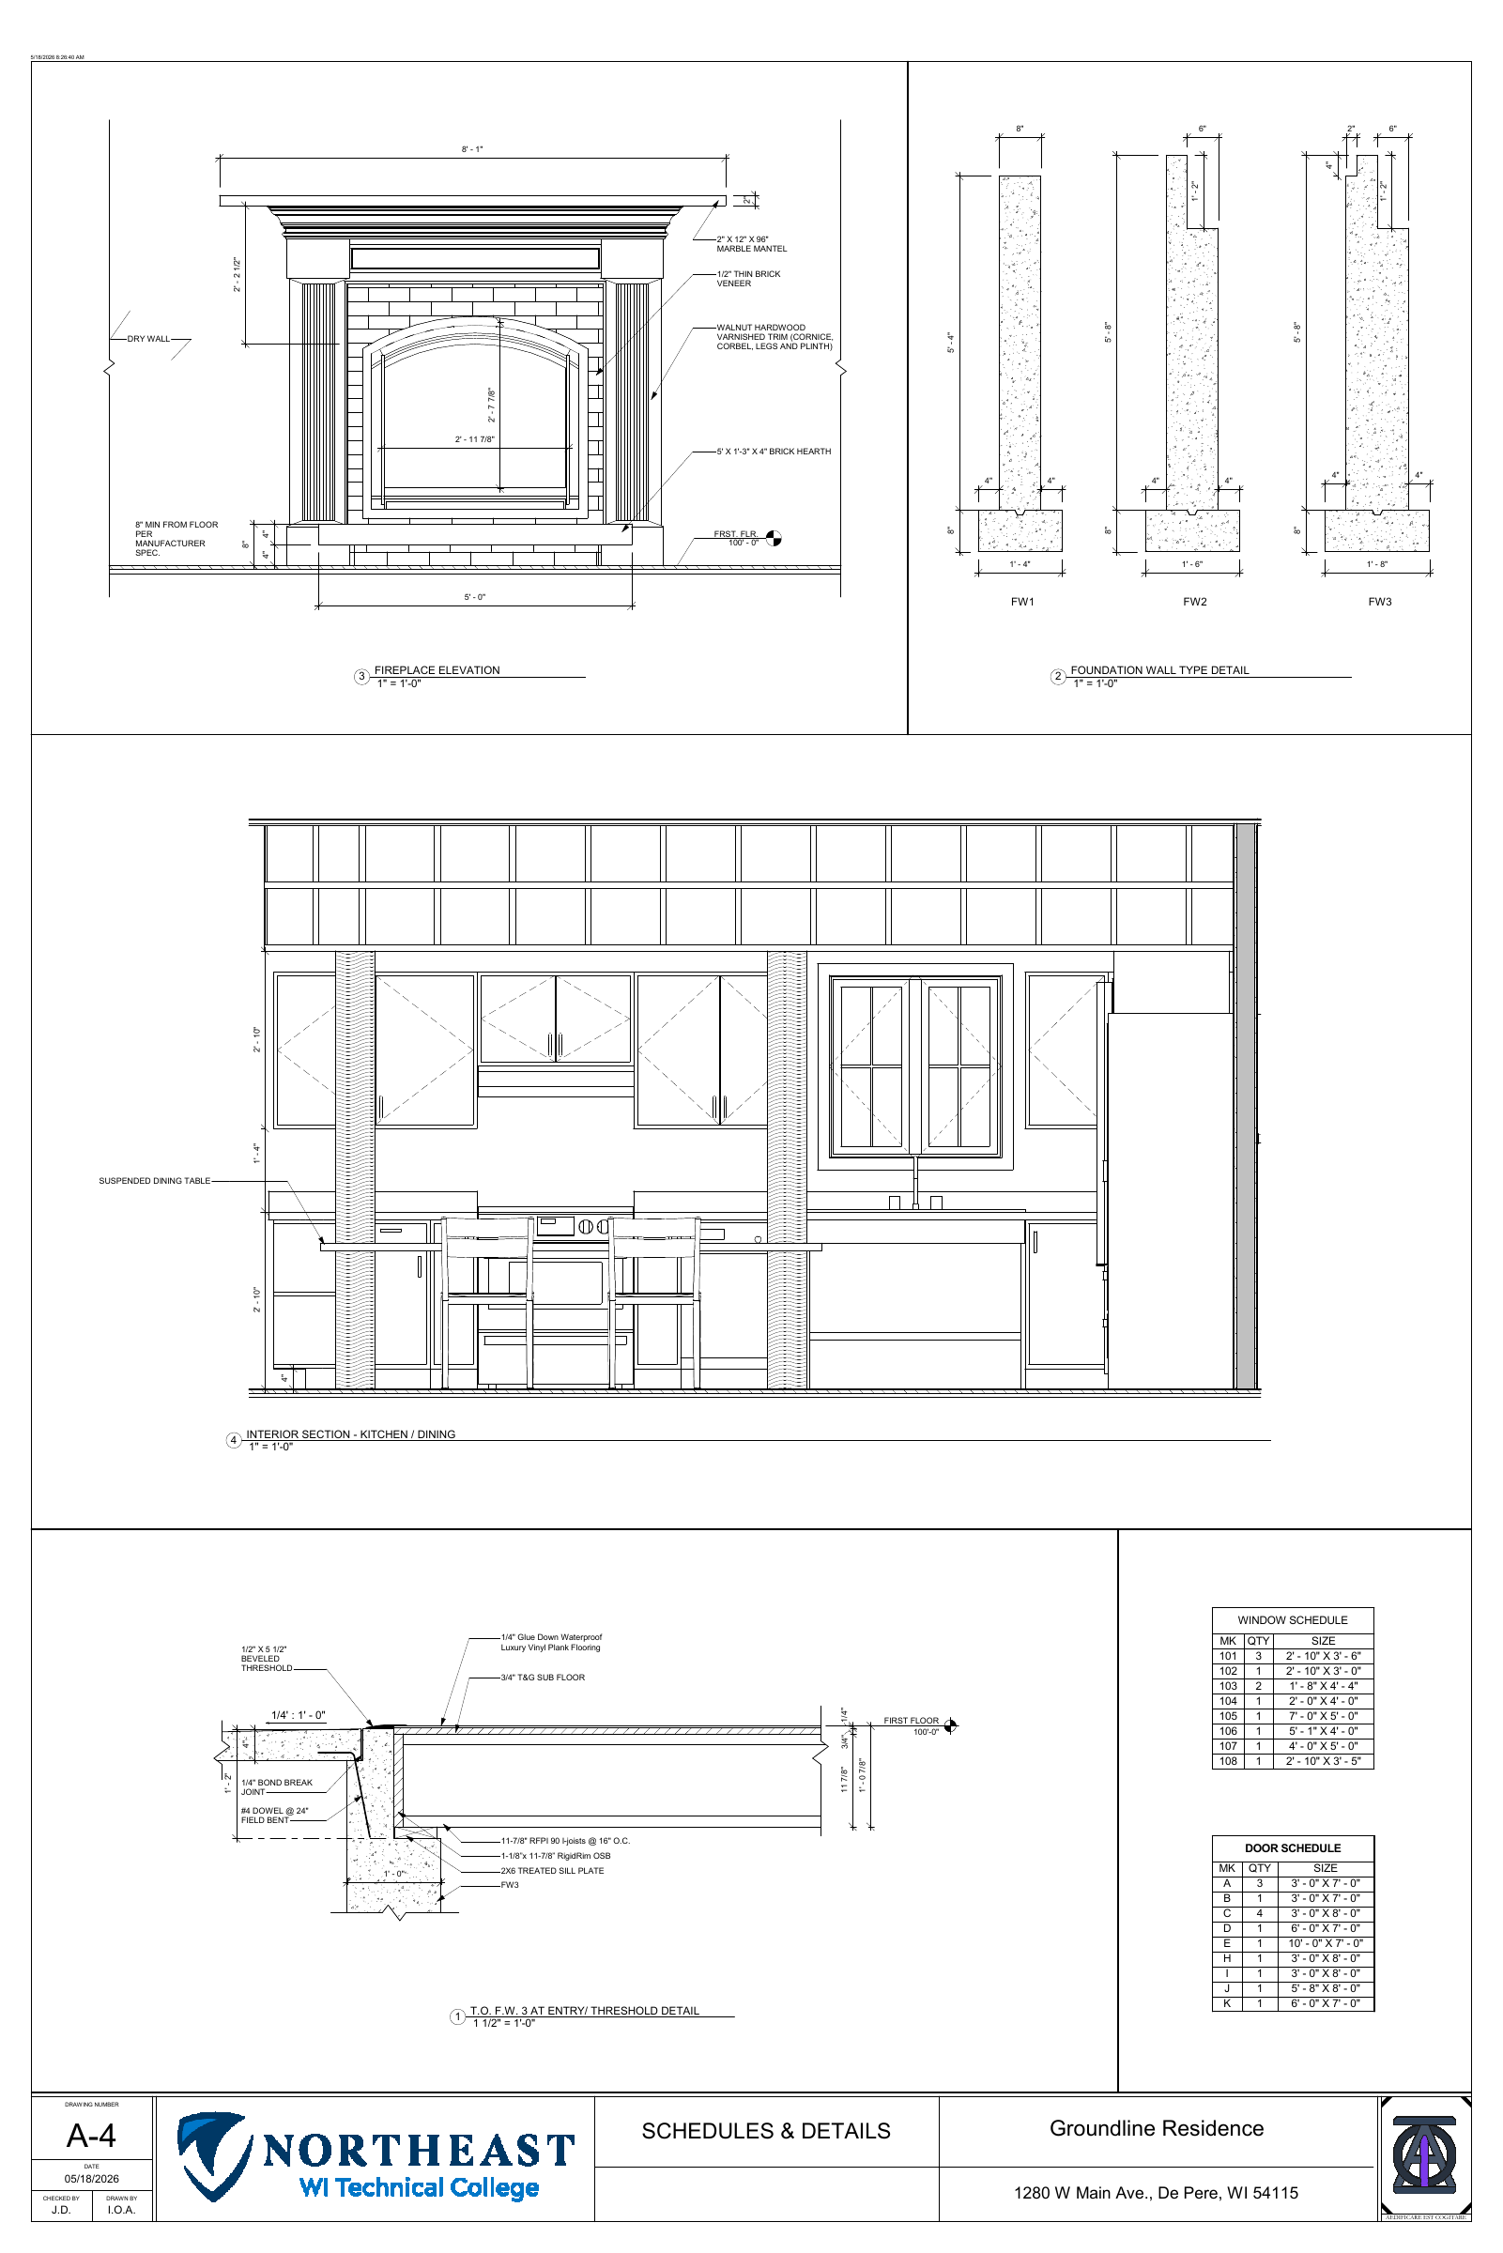
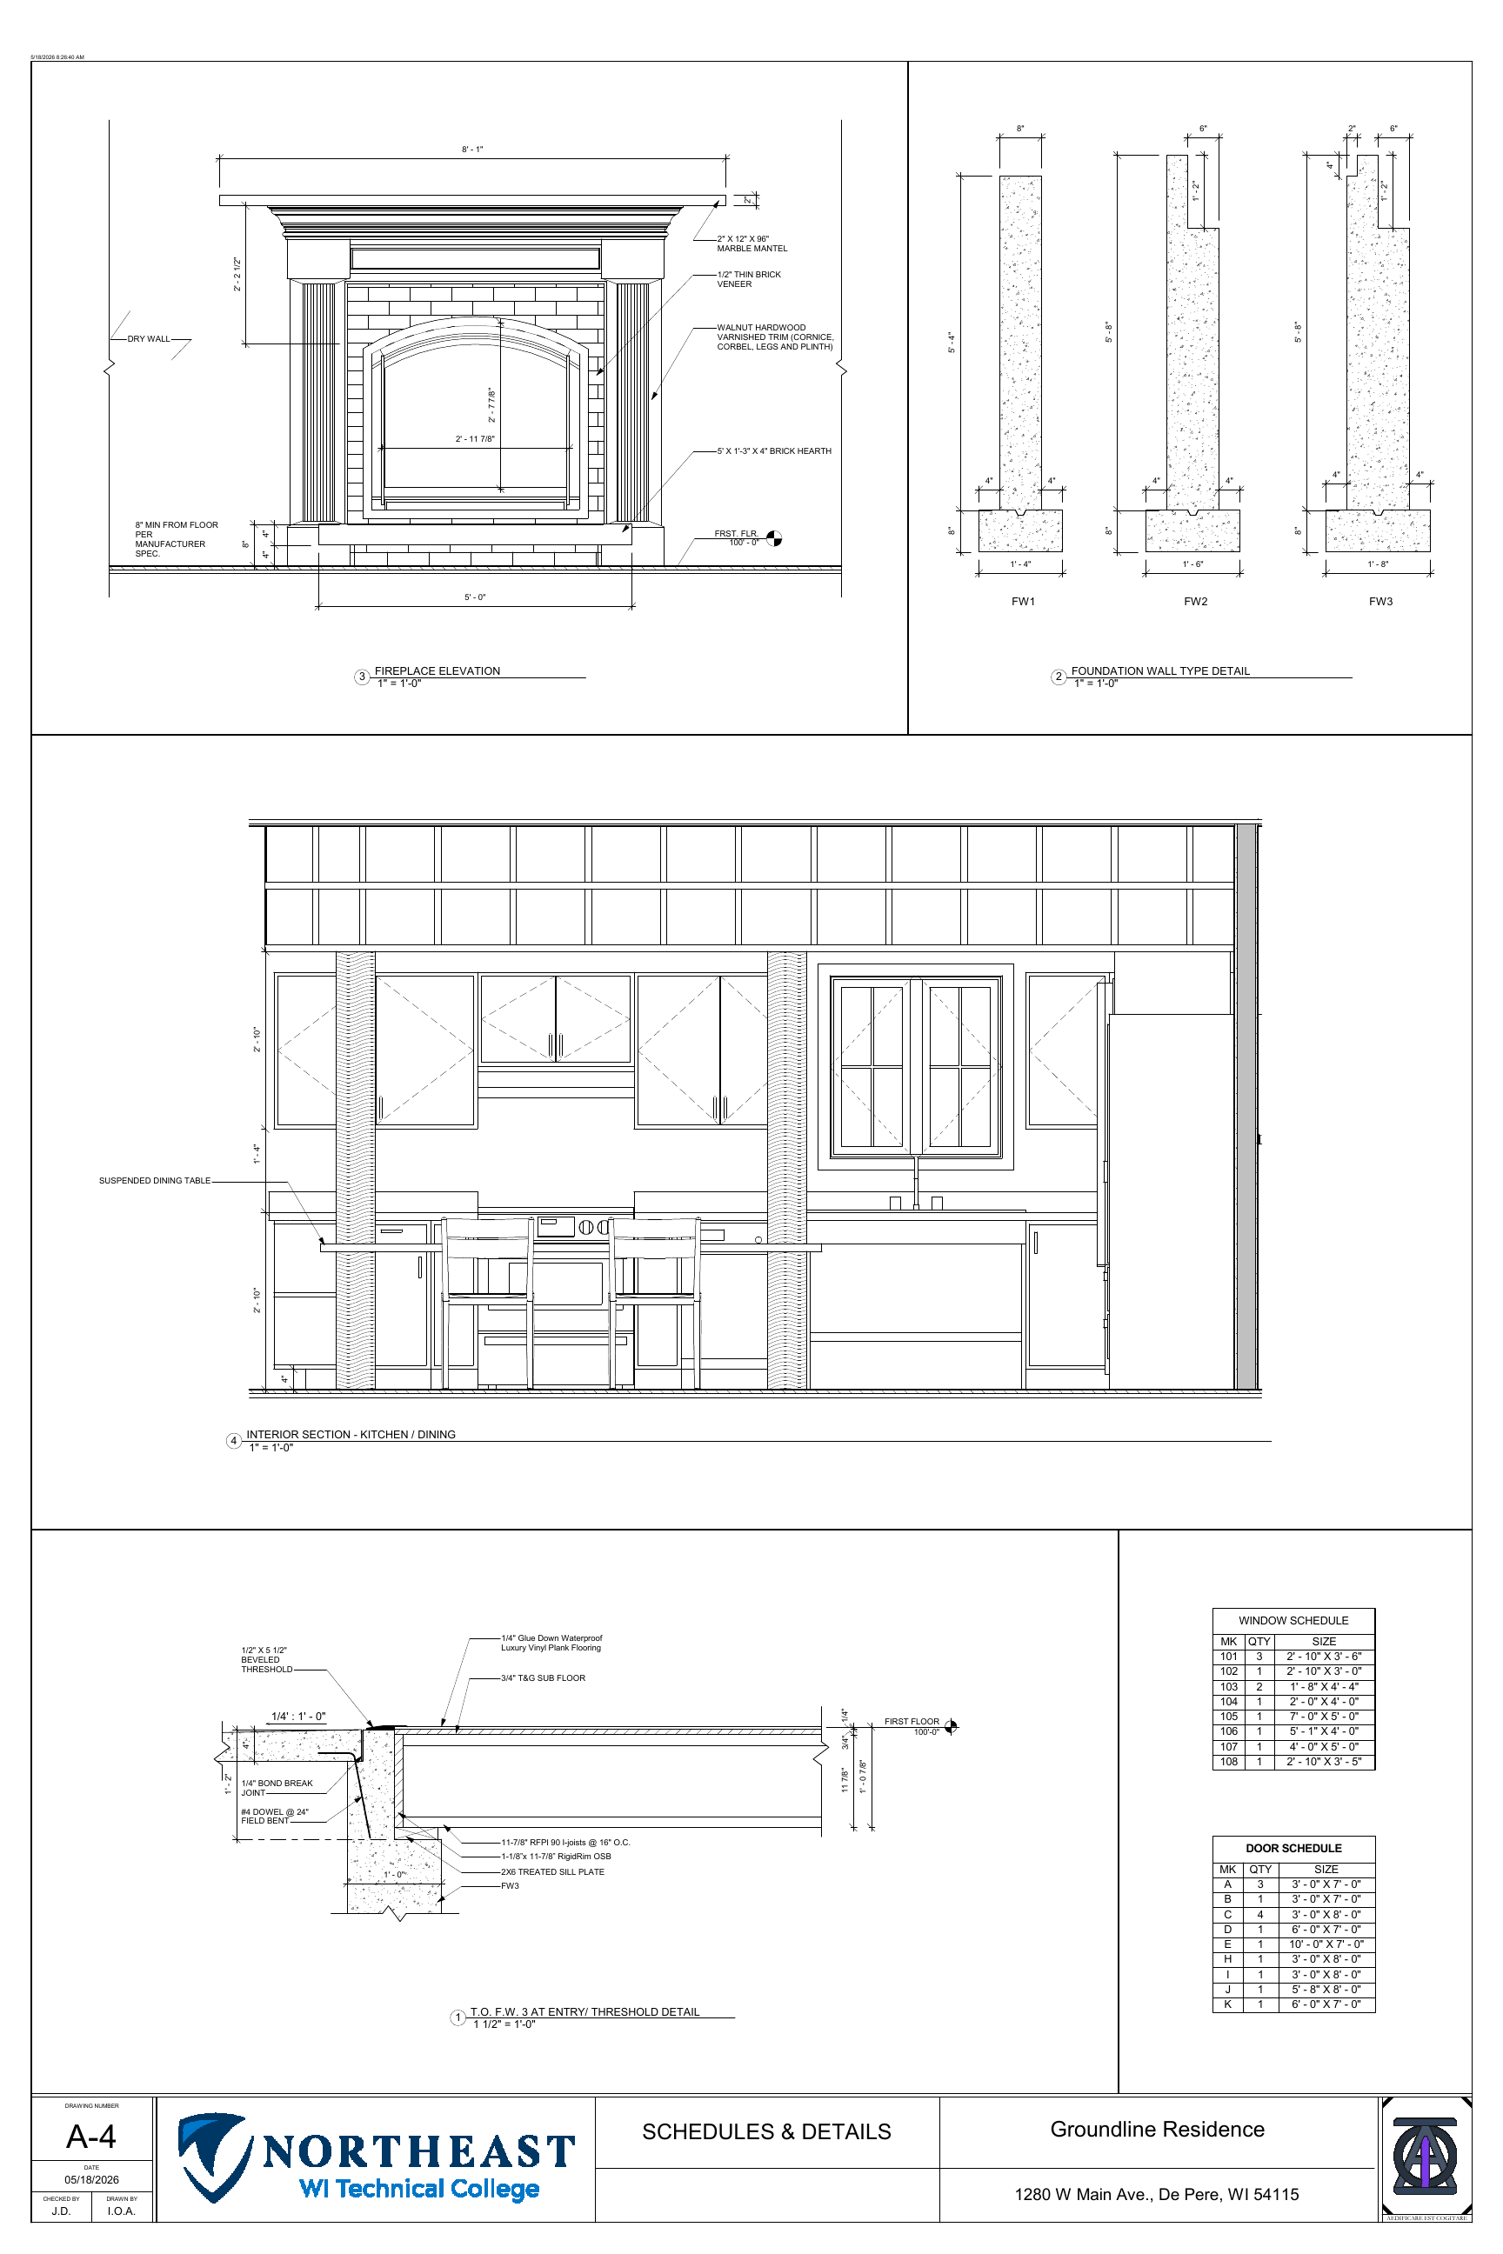
In the kitchen area, a suspended dining table is intended to allow a wheelchair to roll underneath without interference from table legs. It is a small design decision with a direct effect on how someone can approach and use the space.
Ease of maintenance was also part of the brief I set for the house. The aim was a home that would be practical to move through, use, and care for.
03 · Documentation
Develop the idea
through drawings.
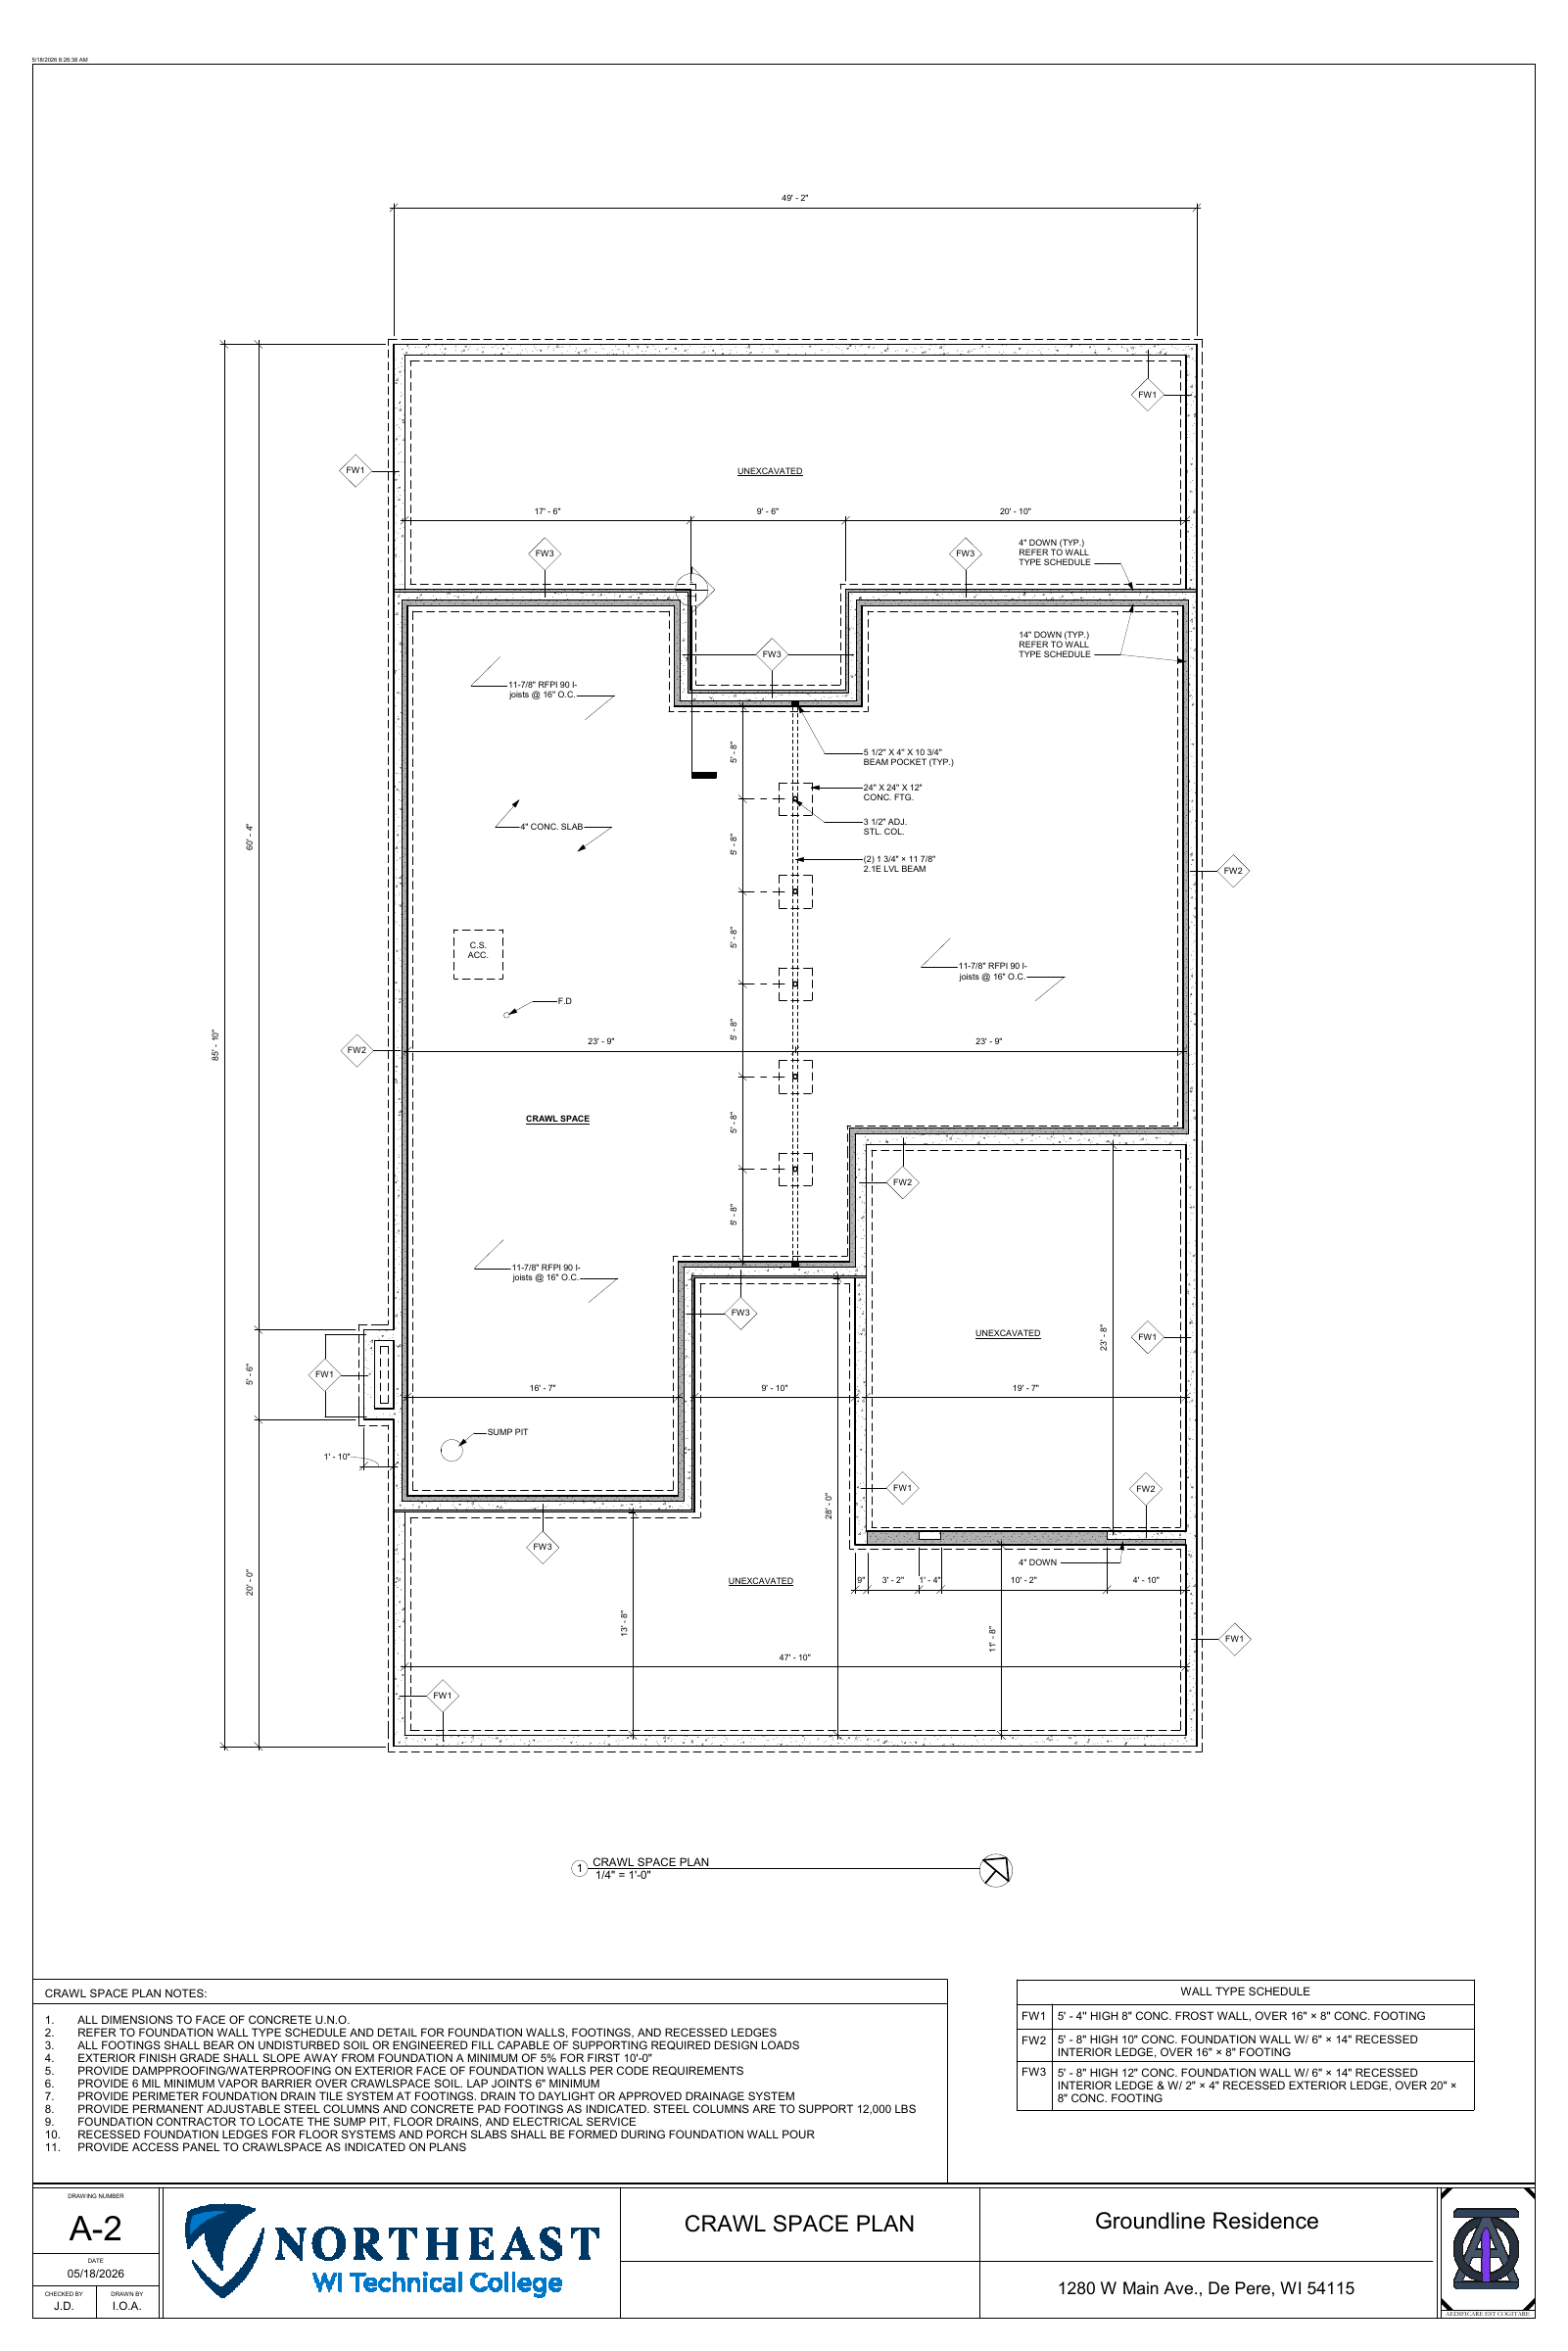
Model views and a complete academic drawing set document the design, from its overall form to the floor plan and selected details. Together, they show how I developed the house beyond an exterior image.
Exterior model · Original designOriginal Revit visualization · No generative AIExpand +Close −
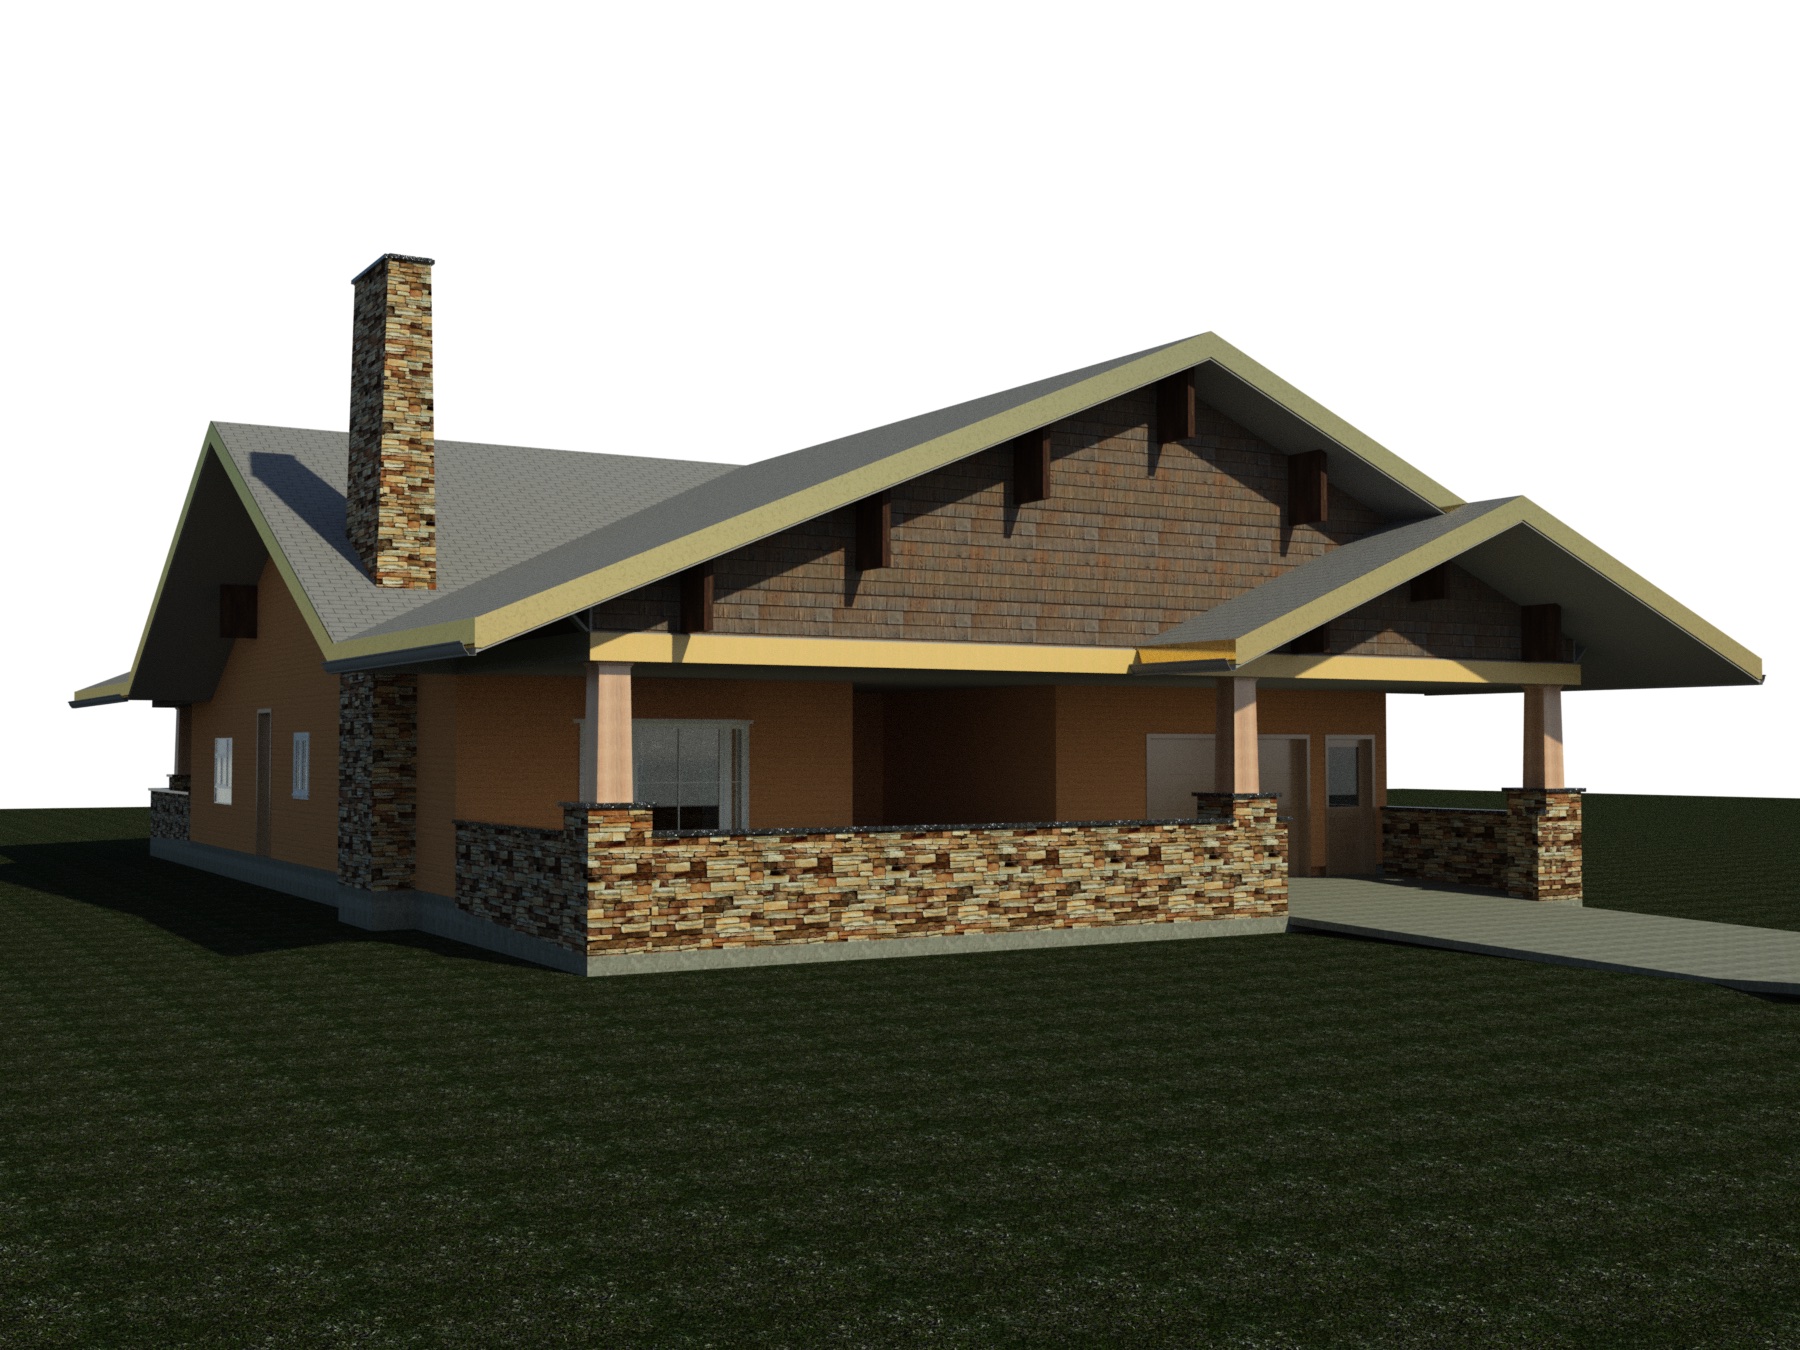 Exterior rendering · Design developmentOriginal Revit visualization · No generative AIExpand +Close −
View Complete Sheet SetHide Complete Sheet Set5 Sheets · Academic Drawing Set